
Waterfront - Golf Course












Address
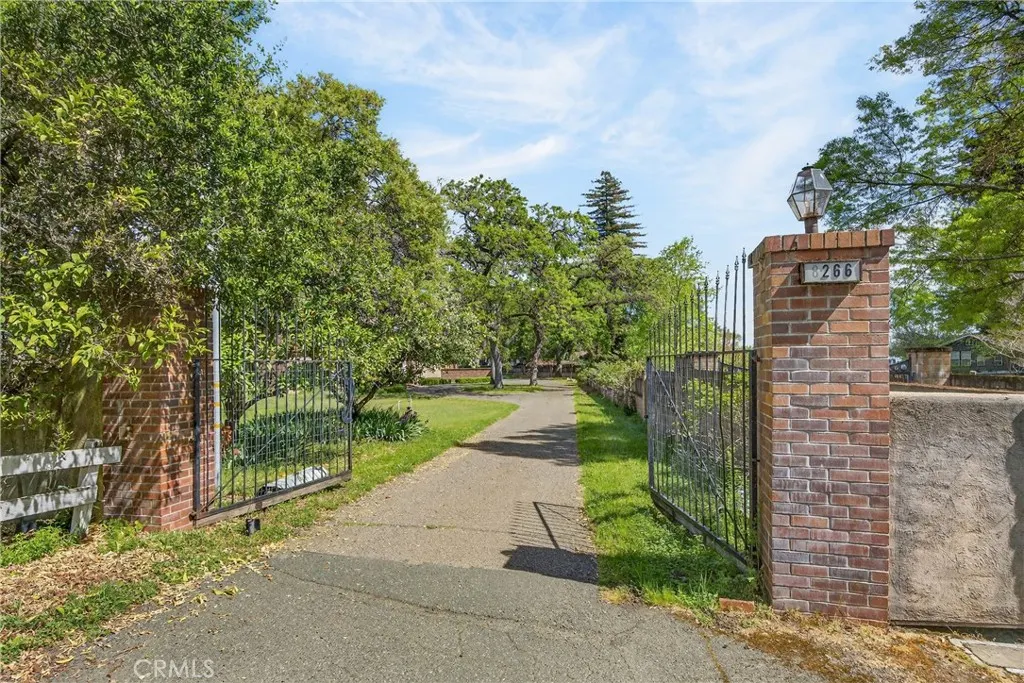
8266 Peninsula, Kelseyville, CA
Price
$ 1,899,000
Property Attributes
- MLS#LC26083311
- TypeSingle Family
- Listing Status Active
- CountyLake
- CityKelseyville
- Area Buckingham
- Zip95451
- Style
- Year Built1982
- Price$ 1,899,000
- Bedrooms5
- Full Bathrooms4
- Half Bathrooms0
- Sqr Footage6400
- Lot Size1.44 Acres
Data Source:
California Regional MLS (CRMLS)
Property Description
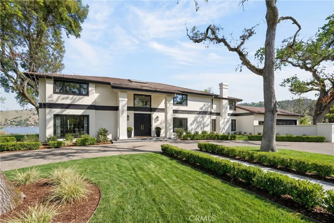
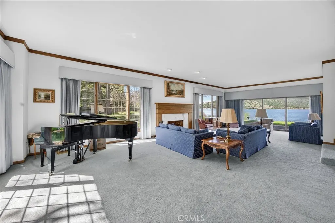
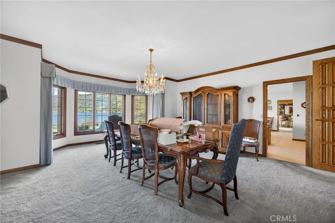
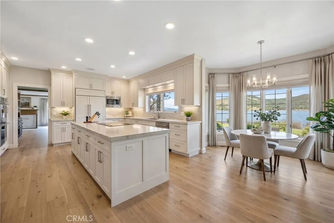
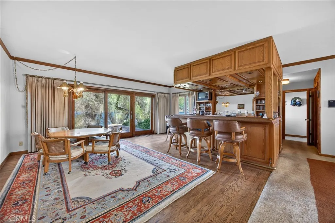
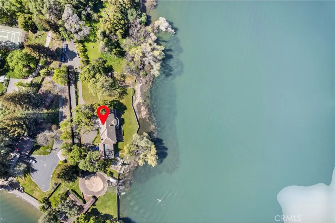
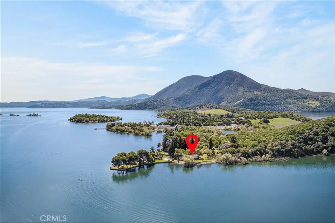
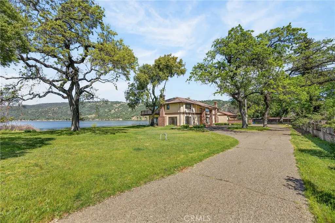
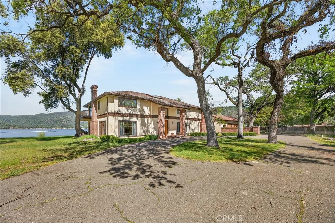
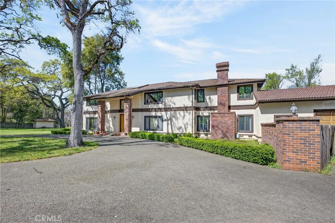
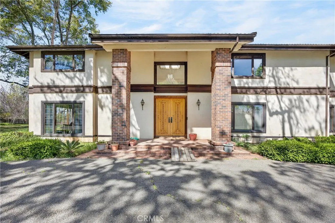
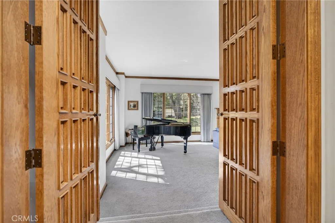
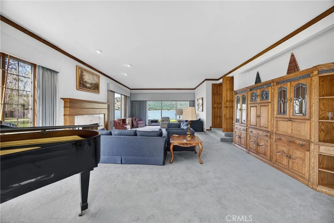
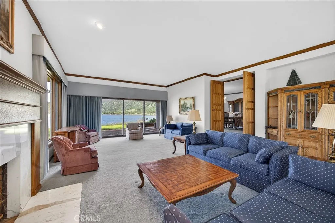
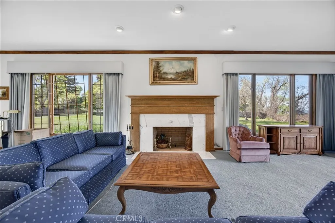
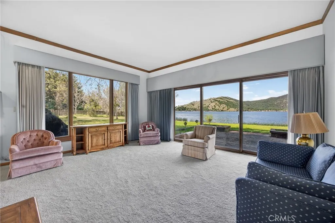
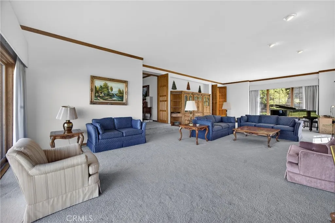
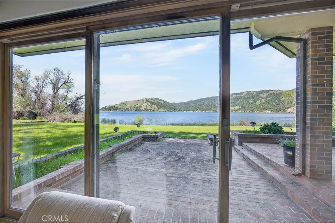
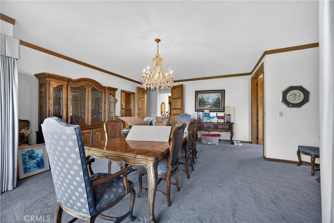
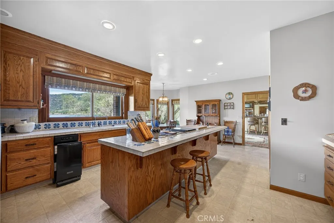
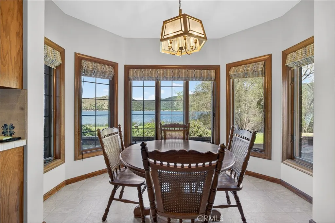
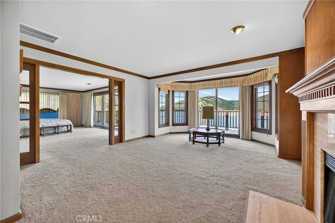
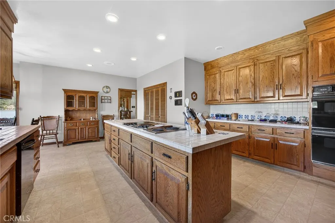
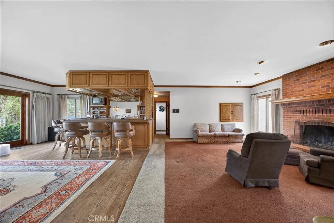
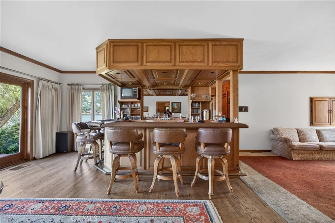
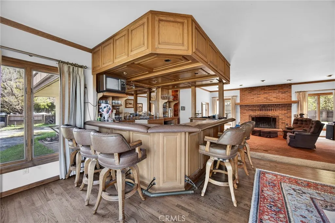
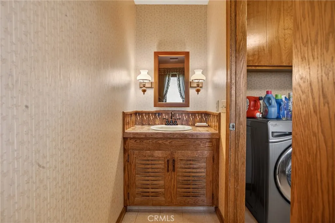
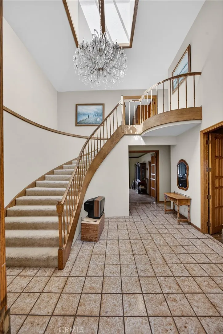
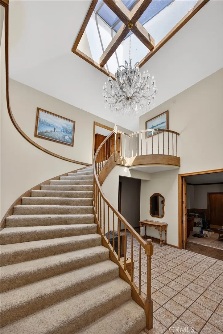
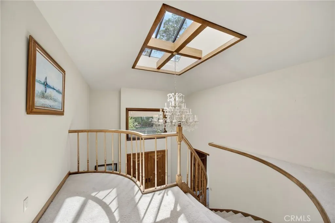
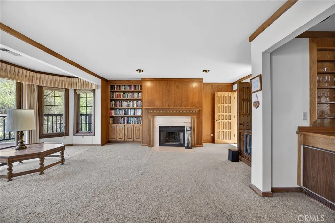
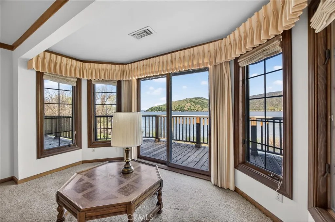
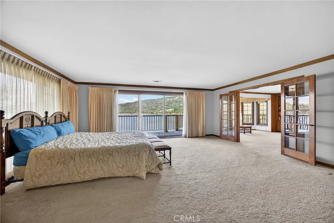
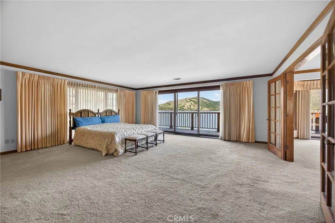
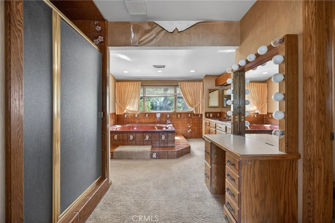
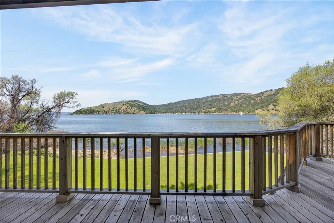
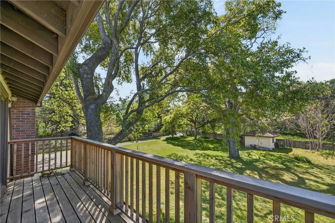
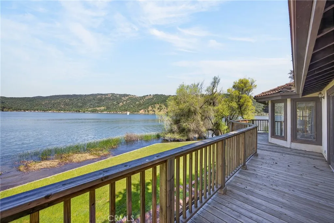
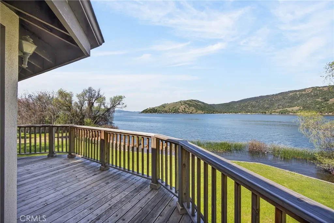
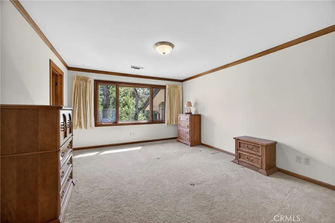
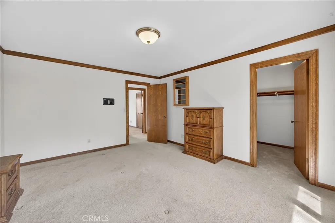
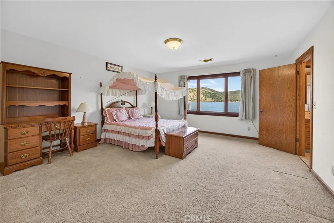
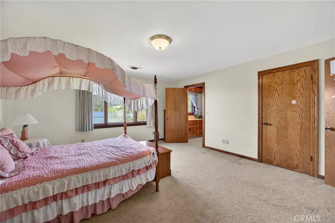
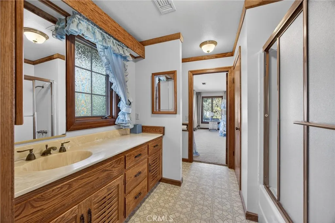
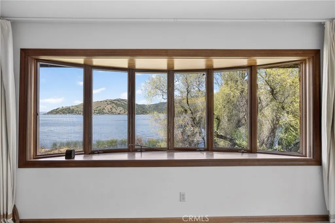
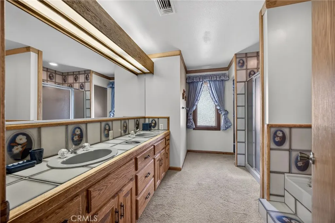
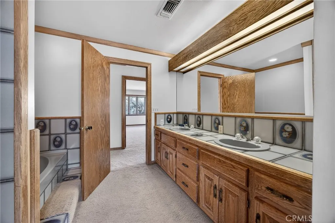
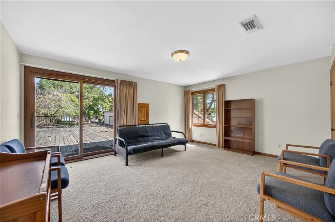
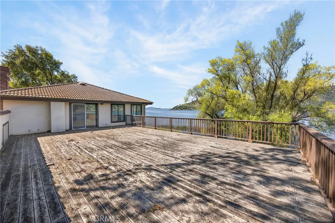
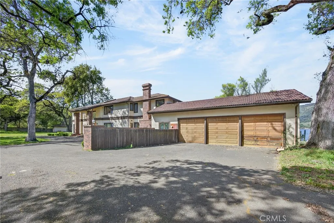
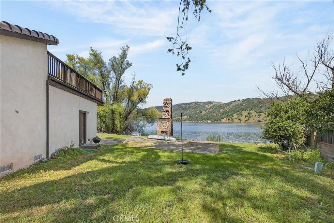
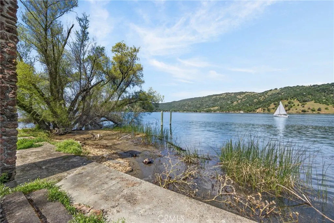
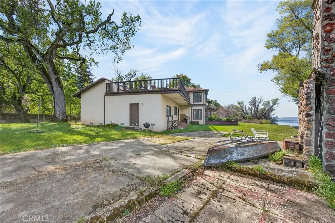
Prime 1.44 Acre Lakefront Estate | Buckingham Peninsula A rare opportunity to own one of the most iconic waterfront properties on Buckingham Peninsula. Positioned at the coveted tip of the peninsula, this expansive 6,400 sqft estate commands over 330 feet of premier lakefront with unobstructed views of The Narrows offering unmatched prestige, privacy, and panoramic scenery. Set on 1.44 acres, the property features a private boat launch, generous lawn space, and a setting designed for true indoor-outdoor lake living. The custom-built home offers an impressive footprint and architectural presence, ready to be reimagined and restored to its original grandeur. A standout advantage this property is not part of the Buckingham HOA, allowing for short-term rental use and income-generating potential rare find for lakefront estates in this area. Whether you're envisioning a luxury retreat, a high-performing Airbnb, or a generational compound, the flexibility here is a true game changer. This is more than a home it's a legacy estate with limitless upside in one of the lake's most desirable locations. Opportunities like this location, scale, frontage, and STR potential rarely come available.
| Price History | |
|---|---|
| 4/17/2026 | Listed $1,899,000 |
General Features
| Living Area | 6400 |
|---|---|
| Sewer | Septic Type Unknown |
| Heating | Central,Fireplace(s),Heat Pump |
| Cooling | Central Air,Heat Pump |
| Utilities | Electricity Available,Electricity Connected,Propane,Water Available,Water Connected |
| Possession | Close Plus 3 Days |
| Roof | Tile |
| Appliances | Dishwasher,Electric Oven,Electric Range,Disposal,Microwave,Refrigerator |
| Garage Spaces | 3 |
| Patio/Porch Features | Concrete,Deck,Patio,Wood |
| Architectural Style | Contemporary,Mediterranean,Modern |
| Pool Features | None |
| Security Features | Smoke Detector(s) |
| Construction Materials | Stucco,Wood Siding |
| Year Built | 1982 |
| Electric | Electricity - On Property |
| View | Lake,Mountain(s) |
| Stories Count | 2 |
| Levels | Two |
| Property Subtype | Single Family Residence |
| Waterfront Features | Beach Access,Beach Front,Lake,Lake Front |
| Community Features | Fishing,Golf,Lake,Water Sports |
| County | Lake |
| New Construction | false |
| Property Type | Residential |
| HOA | false |
| Attached Garage | true |
| Garage Y/N | true |
| Full Baths | 4 |
| Special Listing Conditions | Standard |
| Status | Active |
| Directions | Soda Bay road to Westlake Dr, RIGHT onto Peninsula Dr then LEFT to Point DR |
| City | Kelseyville |
| Entry Location | front of house |
| Senior Community Y/N | false |
| High School District | Kelseyville Unified |
| Number Of Units Total | 1 |
| MLS Area | LCBUK - Buckingham |
| Lot Size Units | Square Feet |
| Lot Size Square Feet | 62726 |
| Listing Terms | Cash,Conventional,1031 Exchange,Submit |
| Spa Features | None |
| Property Attached Y/N | false |
| Land Lease Y/N | false |
| Property Condition | Repairs Cosmetic |
| Additional Parcels Y/N | false |
| Lease Considered Y/N | false |
| Structure Type | House |
| Living Area Units | Square Feet |
| Standard Status | Active |
| Occupancy Type | Vacant |
| Year Built Source | Assessor |
| Property Sub Type Additional | Single Family Residence |
| PostalCity | KELSEYVILLE |
Interior Features
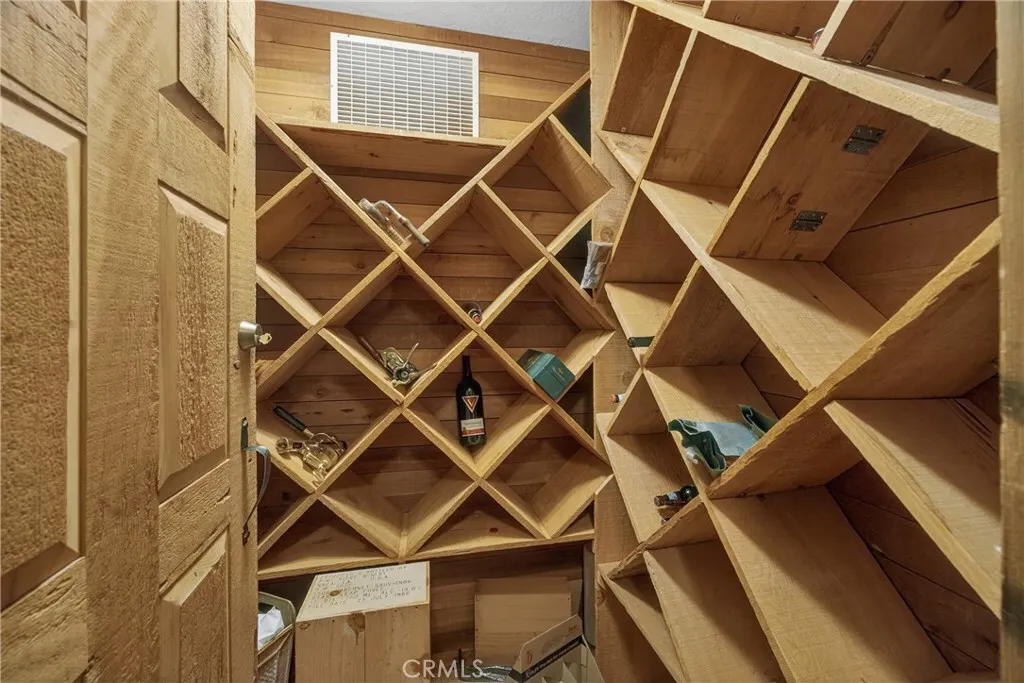
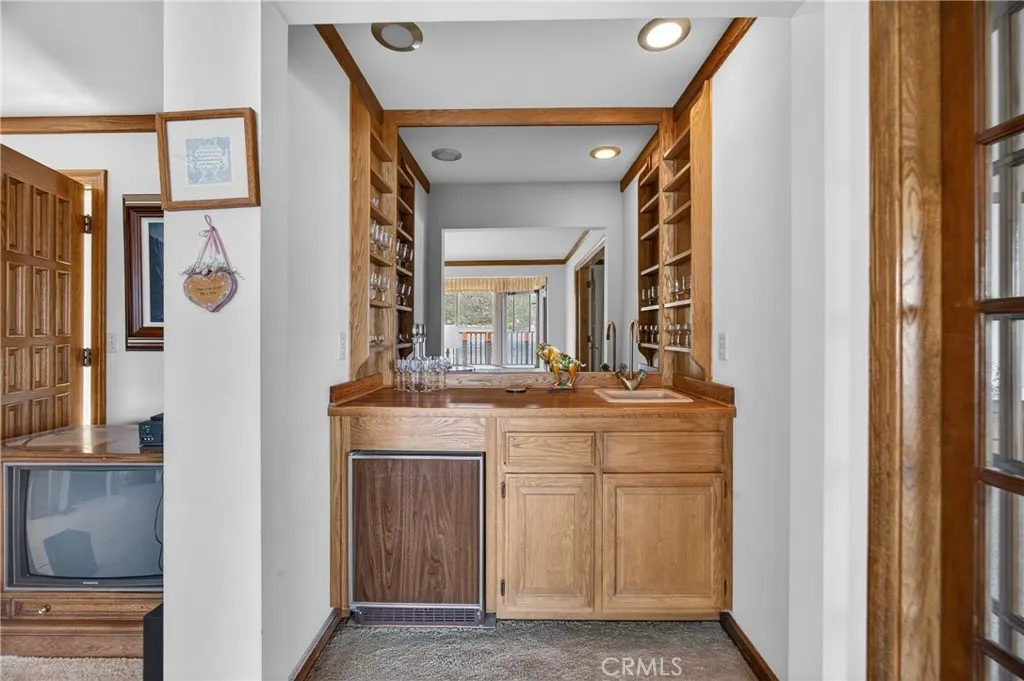
| Interior Amenities | Wet Bar,Balcony,Breakfast Area,Cathedral Ceiling(s),Separate/Formal Dining Room,High Ceilings,Tile Counters,Bar,Entrance Foyer,Jack and Jill Bath,Primary Suite,Wine Cellar,Walk-In Closet(s) |
|---|---|
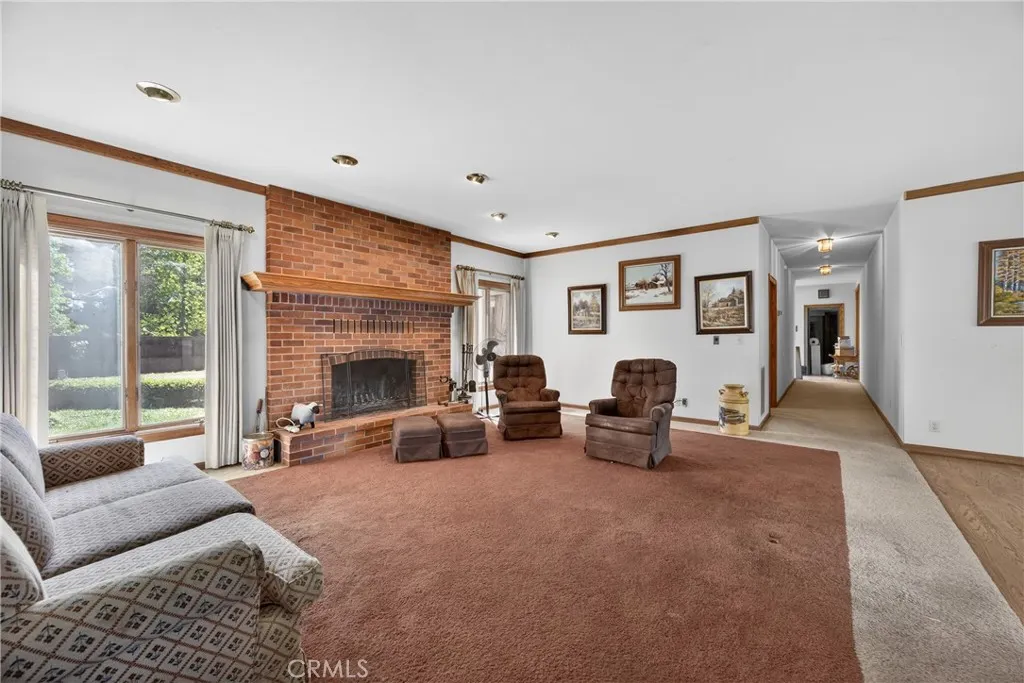
| Fireplace Features | Family Room,Living Room,Primary Bedroom,Wood Burning |
| Total Stories | 2 |
| Common Walls | No Common Walls |
| Air Conditioning Y/N | true |
| Heating Y/N | true |
| Window Features | Bay Window(s),Double Pane Windows,Drapes,Wood Frames |
| Fireplace Y/N | true |
| Laundry Features | Laundry Chute,Washer Hookup,Electric Dryer Hookup,Inside,Laundry Room |
| Total Bedrooms | 5 |
| Entry Level | 1 |
| Main Level Bedrooms | 1 |
| Main Level Bathrooms | 2 |
| Total Baths | 4 |
Exterior Features
| Parking Features | Concrete,Door-Multi,Garage Faces Front,Garage,Paved,Workshop in Garage |
|---|---|
| Lot Features | 0-1 Unit/Acre,Back Yard,Front Yard,Lawn,Lot Over 40000 Sqft,Paved,Street Level |
| Water Source | Public |
| Total Parking | 3 |
| Lot Size Area | 62726 |
| Foundation Details | Raised |
| Spa | false |
| Lot Size Acres | 1.44 |
| Road Surface Type | Paved |
| Private Pool | false |
| Lot Size Source | Assessor |
| Door Features | Double Door Entry |
Amenities
- Foreclosure
- Views
- Short Sale
- New Construction
- Adult 55+
- Lease To Own
- No HOA Fees
- Furnished
- Primary On Main
- Air Conditioning
- Seller Finance
- Green
- Fixer Upper
- Horse
- Golf
- Fireplace
- Deck
- Garage
- Basement
- Pool
Property vs Single Family Average in 95451
Year Built
 Based on information from California Regional Multiple Listing Service, Inc. as of September 21, 2026 4:23 AM UTC This information is for your personal, non-commercial use and may not be used for any purpose other than to identify prospective properties you may be interested in purchasing. Display of MLS data is usually deemed reliable but is NOT guaranteed accurate by the MLS. Buyers are responsible for verifying the accuracy of all information and should investigate the data themselves or retain appropriate professionals. Information from sources other than the Listing Agent may have been included in the MLS data. Unless otherwise specified in writing, Broker/Agent has not and will not verify any information obtained from other sources. The Broker/Agent providing the information contained herein may or may not have been the Listing and/or Selling Agent.
 Last updated: September 21, 2026 4:23 AM UTC Property Information © 2026
  This information, including square footage, while not guaranteed, has been acquired from sources believed to be reliable. Listings on this page identified as belonging to another listing firm are based upon data obtained from the SFAR MLS, which data is copyrighted by the San Francisco Association of REALTORS©, but is not warranted.
 Information being provided is for consumers' personal, non-commercial use and may not be used for any purpose other than to identify prospective properties consumers may be interested in purchasing. Information deemed reliable but not guaranteed
© Copyright South Tahoe Association of Realtors. All rights reserved.
Information being provided is for consumers' personal, non-commercial use and may not be used for any purpose other than to identify prospective properties consumers may be interested in purchasing. Information deemed reliable but not guaranteed
© Copyright South Tahoe Association of Realtors. All rights reserved.
