
Views
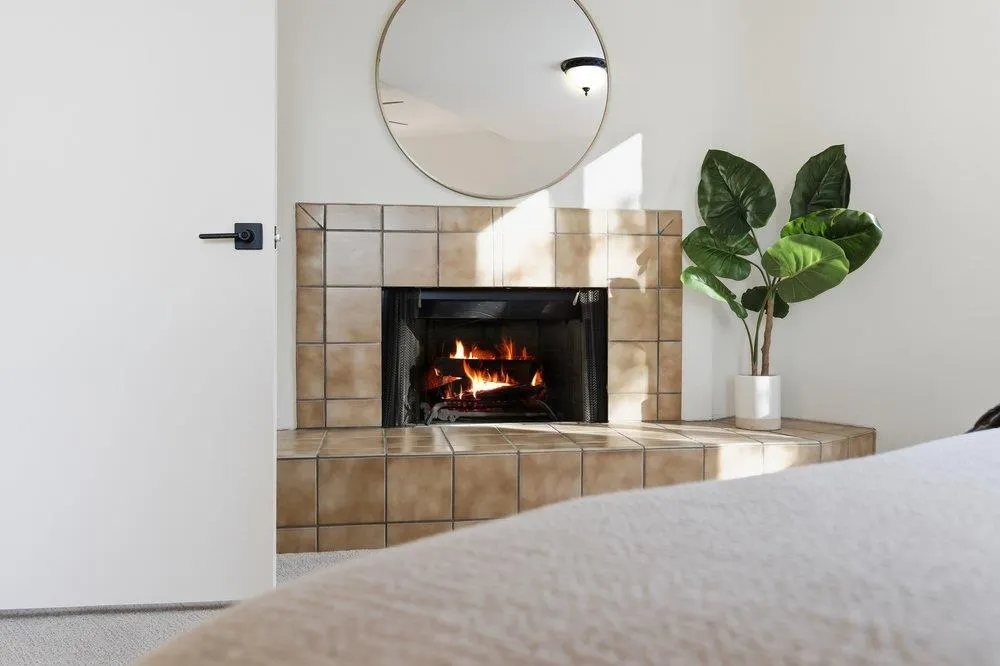
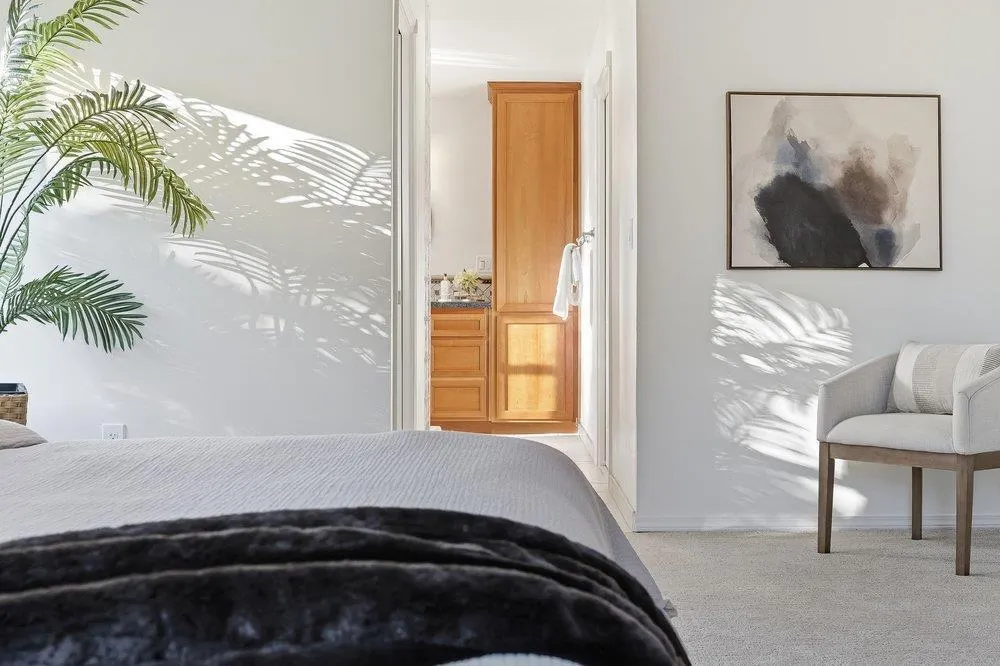
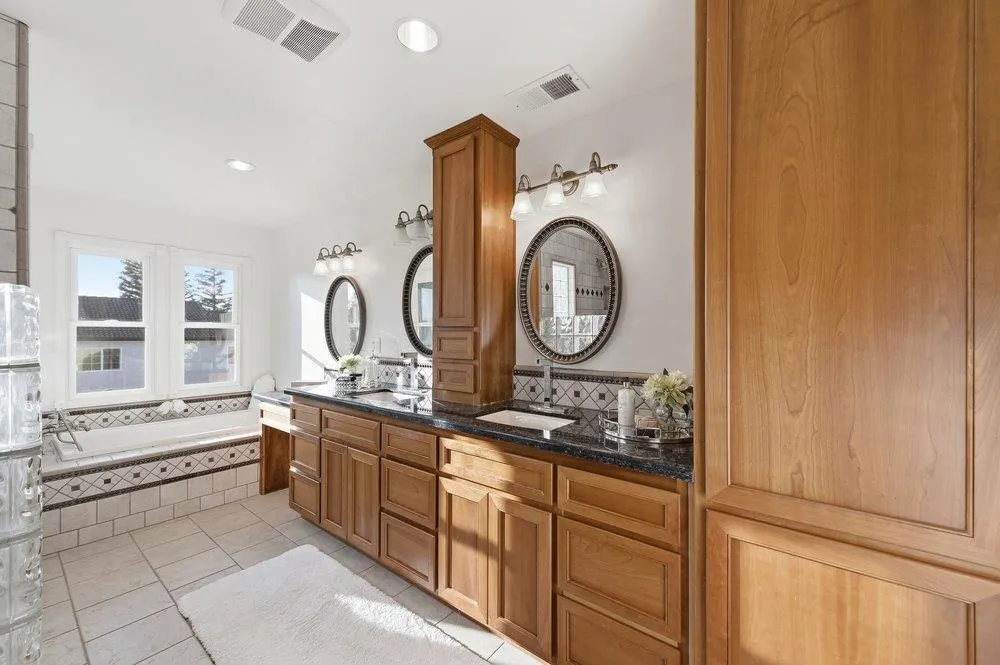
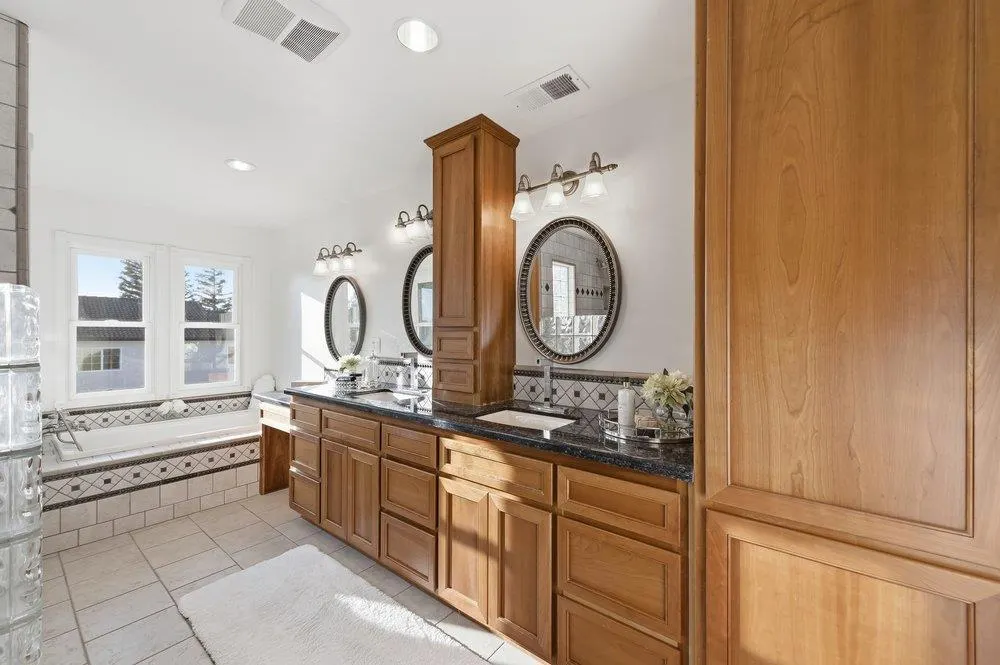
Address
716 Sussex Place, Milpitas, CA
Price
$ 2,849,000
Property Attributes
- MLS#ML82037778
- TypeSingle Family
- Listing Status Pending
- CountySanta Clara
- CityMilpitas
- Area Not Defined
- Zip95035
- Style
- Year Built1984
- Price$ 2,849,000
- Bedrooms4
- Full Bathrooms3
- Half Bathrooms0
- Sqr Footage3410
- Lot Size0.2541 Acres
Data Source:
California Regional MLS (CRMLS)
Property Description
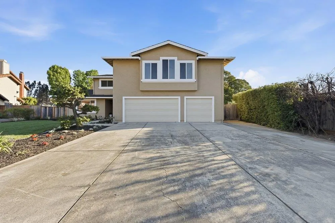
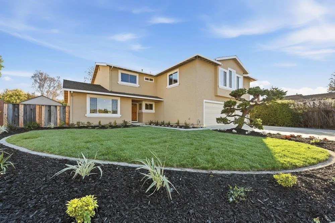
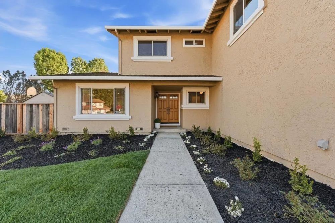
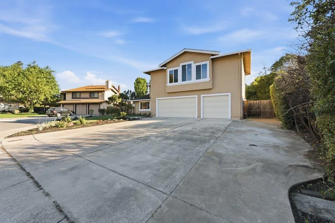
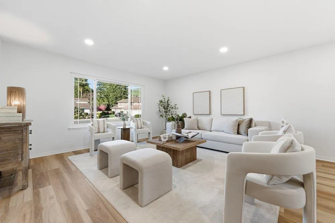
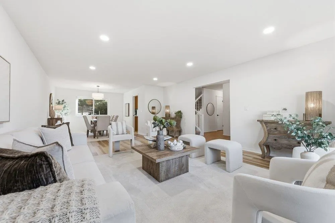
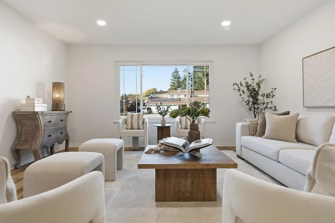
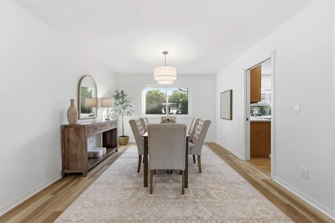
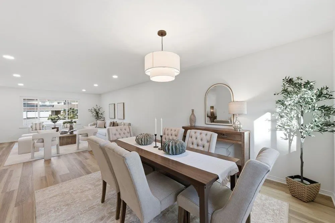
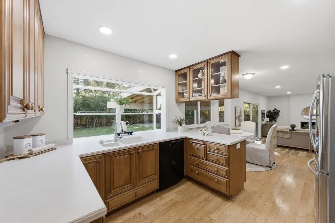
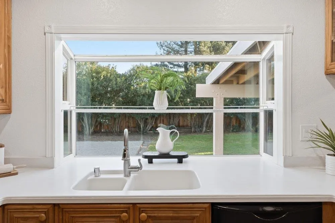
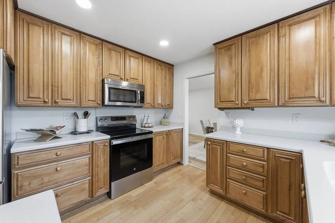
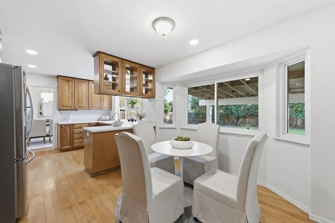
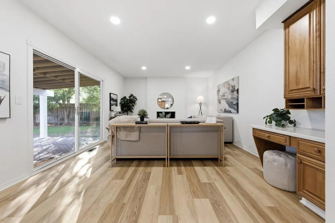
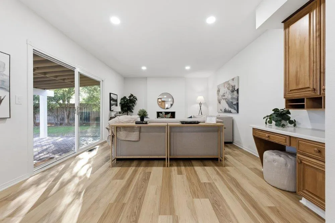
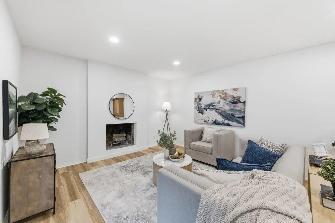
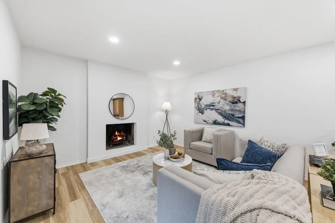
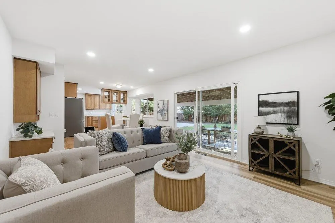
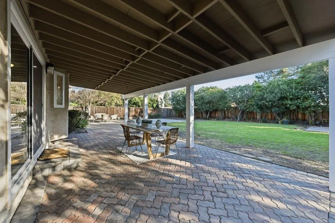
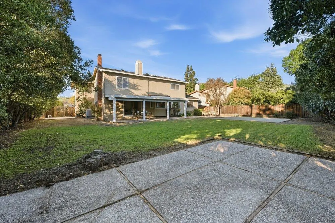
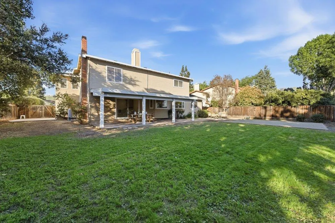
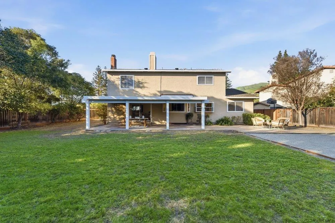
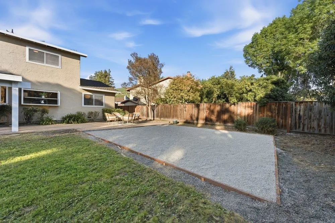
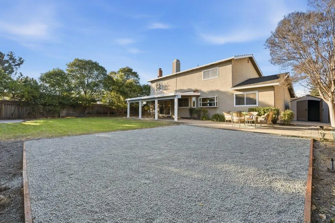
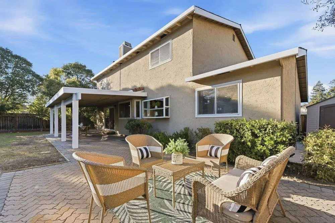
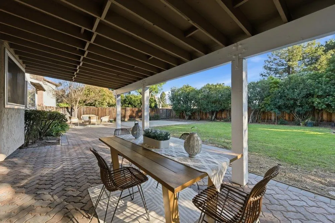
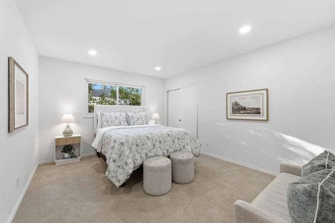
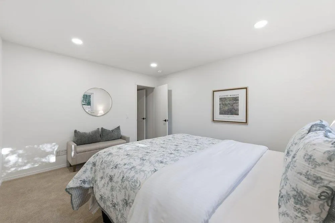
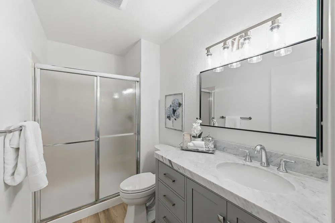
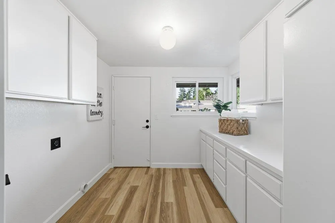
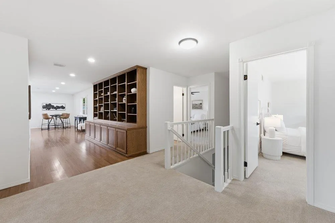
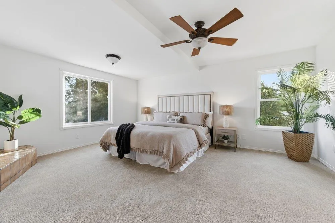
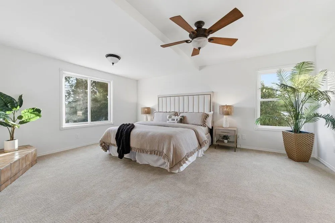
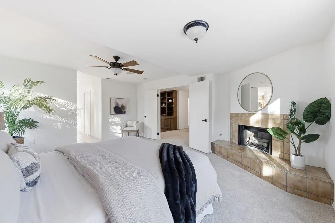
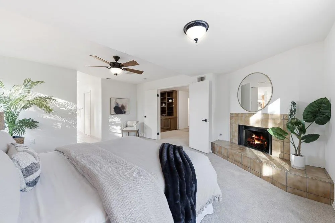
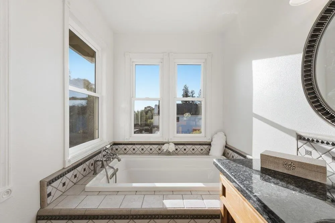
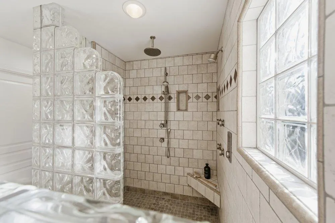
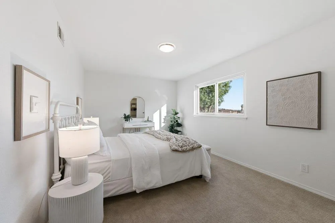
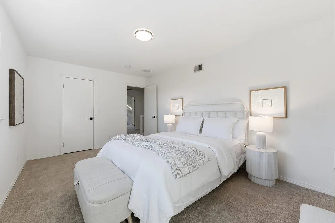
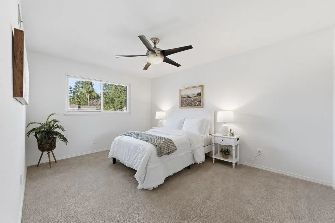
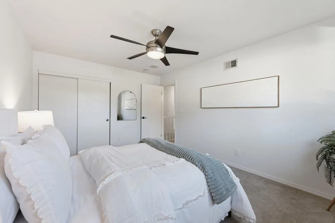
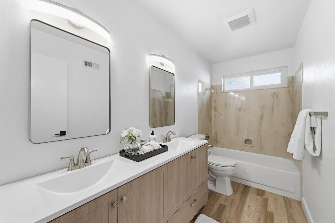
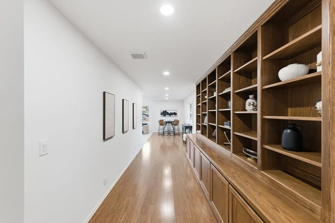
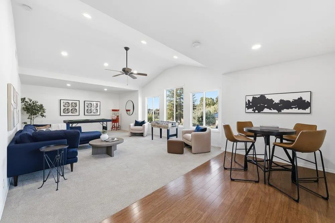
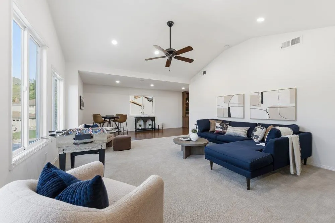
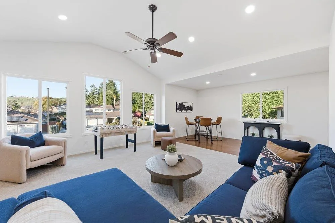
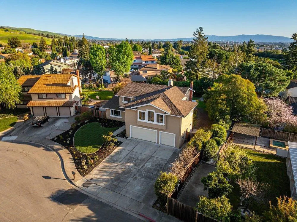
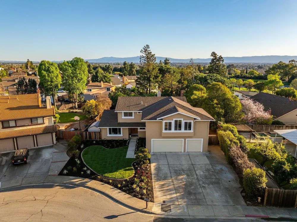
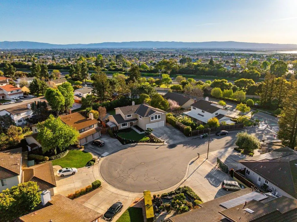
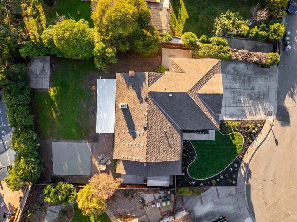
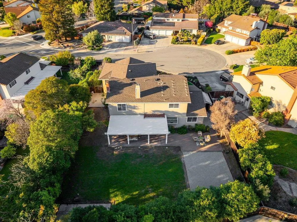
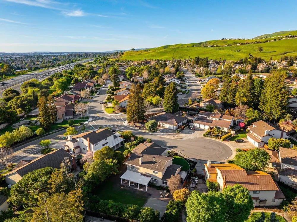
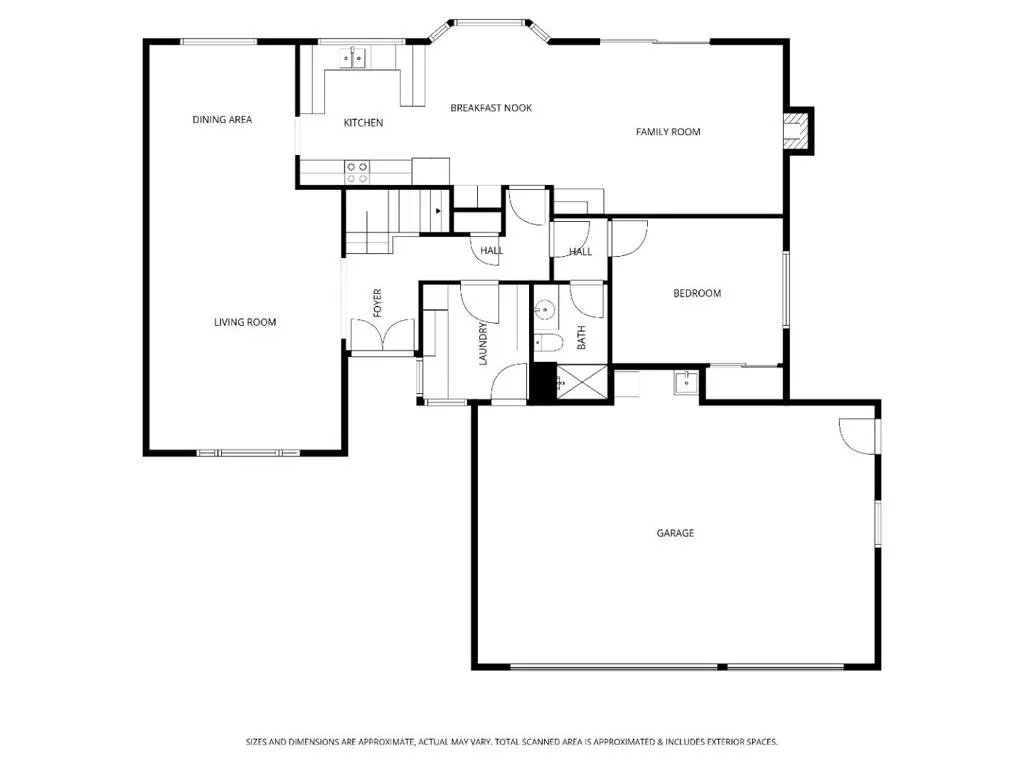
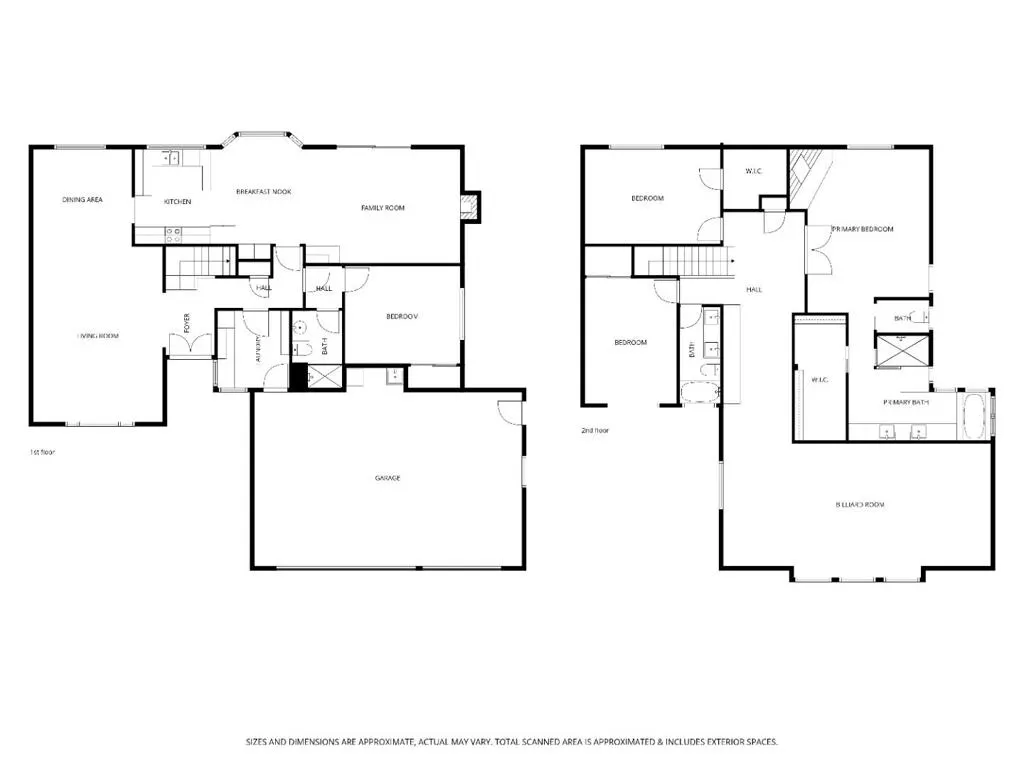
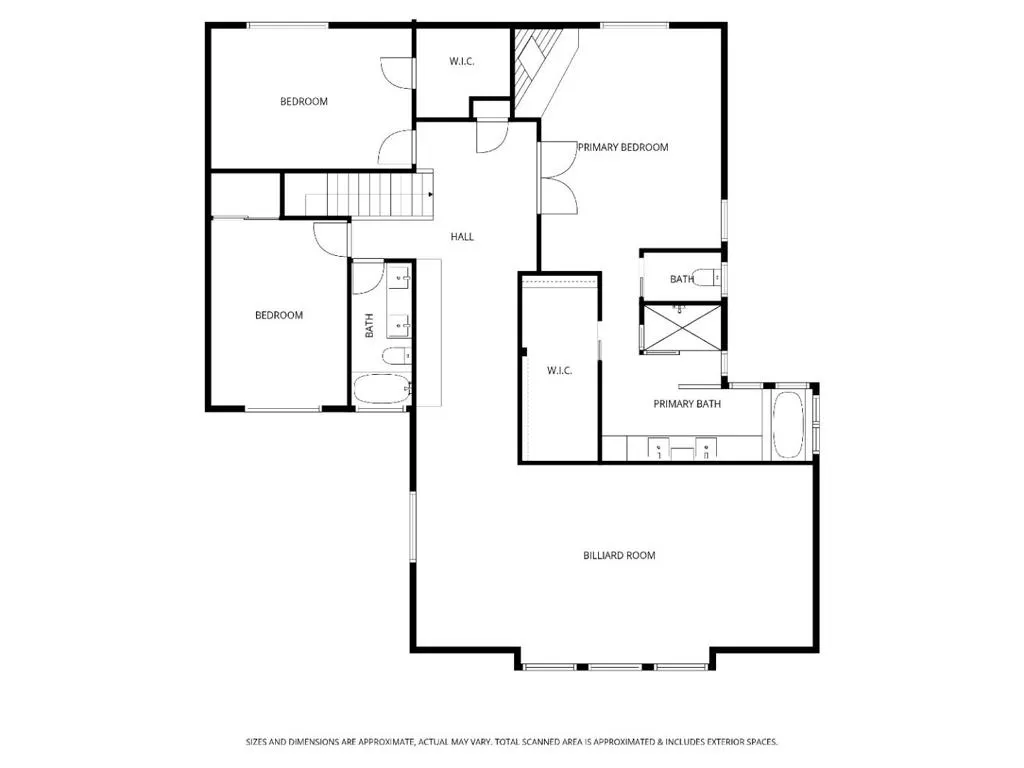
Located on a cul-de-sac in a desirable Milpitas neighborhood, 716 Sussex Place offers an exceptional combination of space, functionality and opportunity. This expansive home features over 3400+/- sq. ft. of living space on an impressive 11,000+ sq. ft. lot. The thoughtfully designed floor plan includes a ground-floor bedroom, ideal for guests, extended family or private home office. Generous living areas and large windows provide abundant natural light throughout out the home. The spacious kitchen overlooks the backyard and opens to the family room, creating a comfortable setting for everyday living and entertaining. Upstairs, you'll find well-sized bedrooms, and a large primary suite and ample space to create a relaxing retreat. A standout feature is the huge custom bonus room, offering incredible flexibility for a media room, game room, home gym or additional living space. Step outside to the oversized backyard with a covered patio, expansive lawn and plenty of room to create the outdoor retreat of your dreams. Conveniently located near parks, shopping, dining and major commute routes, and Silicon Valley employers, this home presents a rare opportunity to own a large property in a sought-after Milpitas location.
| Price History | |
|---|---|
| 3/9/2026 | Listed $2,849,000 |
General Features
| Living Area | 3410 |
|---|---|
| Sewer | Public Sewer |
| Heating | Central |
| Cooling | Central Air |
| Possession | Close Of Escrow |
| Roof | Composition |
| Appliances | Dishwasher,Disposal,Microwave,Refrigerator,Vented Exhaust Fan |
| Zoning | R1 |
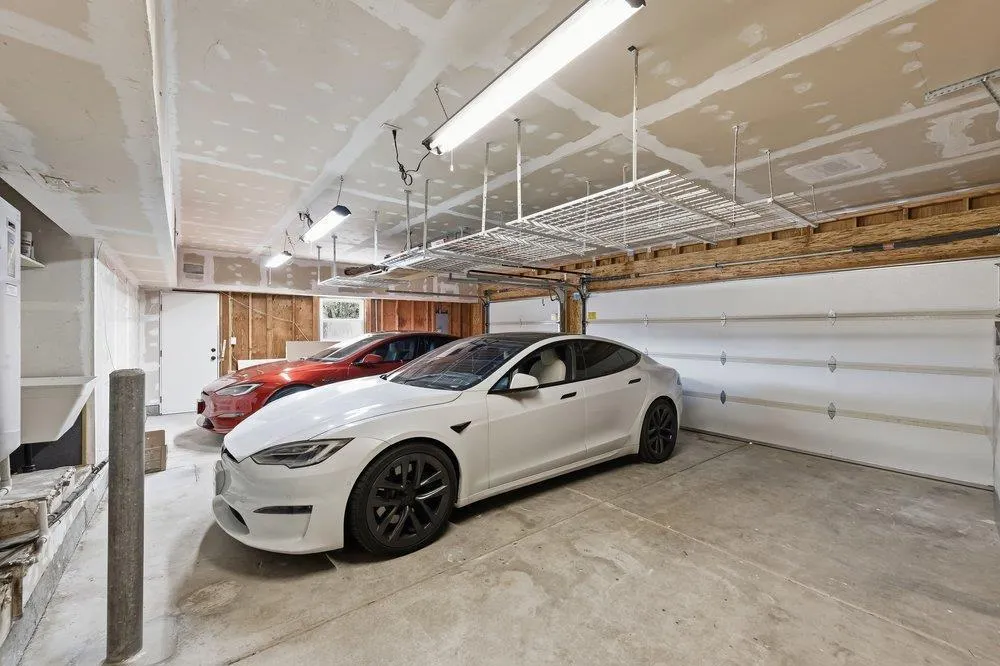
| Garage Spaces | 3 |
| Architectural Style | Traditional |
| Construction Materials | Stucco |
| Year Built | 1984 |
| View | Mountain(s),Neighborhood |
| Property Subtype | Single Family Residence |
| County | Santa Clara |
| New Construction | false |
| Property Type | Residential |
| HOA | false |
| Attached Garage | true |
| Garage Y/N | true |
| Full Baths | 3 |
| Special Listing Conditions | Standard |
| Status | Pending |
| Directions | Cross Street: N. Park Victoria |
| City | Milpitas |
| High School District | Other |
| MLS Area | 699 - Not Defined |
| Lot Size Units | Square Feet |
| Lot Size Square Feet | 11070 |
| Property Attached Y/N | false |
| Standard Status | Pending |
| Year Built Source | Assessor |
| Property Sub Type Additional | Single Family Residence |
| PostalCity | MILPITAS |
Interior Features
| Interior Amenities | Breakfast Area,Walk-In Closet(s) |
|---|---|
| Flooring | Carpet,Tile |
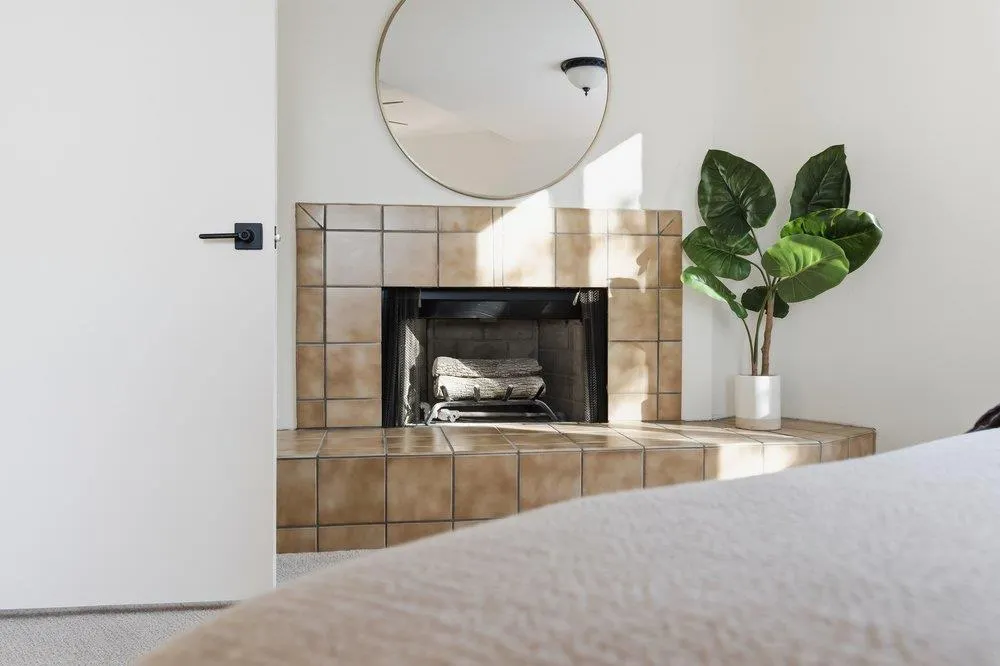
| Fireplace Features | Family Room |
| Total Stories | 2 |
| Common Walls | No Common Walls |
| Air Conditioning Y/N | true |
| Heating Y/N | true |
| Window Features | Garden Window(s) |
| Fireplace Y/N | true |
| Total Bedrooms | 4 |
| LivingAreaSource | Assessor |
| Total Baths | 3 |
Exterior Features
| Parking Features | Off Street |
|---|---|
| Water Source | Public |
| Total Parking | 3 |
| Lot Size Area | 11070 |
| Foundation Details | Concrete Perimeter |
| Lot Size Acres | 0.2541 |
| Lot Size Source | Assessor |
Amenities
- Foreclosure
- Views
- Short Sale
- New Construction
- Adult 55+
- Lease To Own
- No HOA Fees
- Furnished
- Primary On Main
- Air Conditioning
- Seller Finance
- Green
- Fixer Upper
- Horse
- Golf
- Fireplace
- Deck
- Garage
- Basement
- Pool
Property vs Single Family Average in 95035
Price
Year Built
 Based on information from California Regional Multiple Listing Service, Inc. as of September 12, 2026 3:00 AM UTC This information is for your personal, non-commercial use and may not be used for any purpose other than to identify prospective properties you may be interested in purchasing. Display of MLS data is usually deemed reliable but is NOT guaranteed accurate by the MLS. Buyers are responsible for verifying the accuracy of all information and should investigate the data themselves or retain appropriate professionals. Information from sources other than the Listing Agent may have been included in the MLS data. Unless otherwise specified in writing, Broker/Agent has not and will not verify any information obtained from other sources. The Broker/Agent providing the information contained herein may or may not have been the Listing and/or Selling Agent.
 Last updated: September 12, 2026 3:04 AM UTC Property Information © 2026
  This information, including square footage, while not guaranteed, has been acquired from sources believed to be reliable. Listings on this page identified as belonging to another listing firm are based upon data obtained from the SFAR MLS, which data is copyrighted by the San Francisco Association of REALTORS©, but is not warranted.
 Information being provided is for consumers' personal, non-commercial use and may not be used for any purpose other than to identify prospective properties consumers may be interested in purchasing. Information deemed reliable but not guaranteed
© Copyright South Tahoe Association of Realtors. All rights reserved.
Information being provided is for consumers' personal, non-commercial use and may not be used for any purpose other than to identify prospective properties consumers may be interested in purchasing. Information deemed reliable but not guaranteed
© Copyright South Tahoe Association of Realtors. All rights reserved.
