
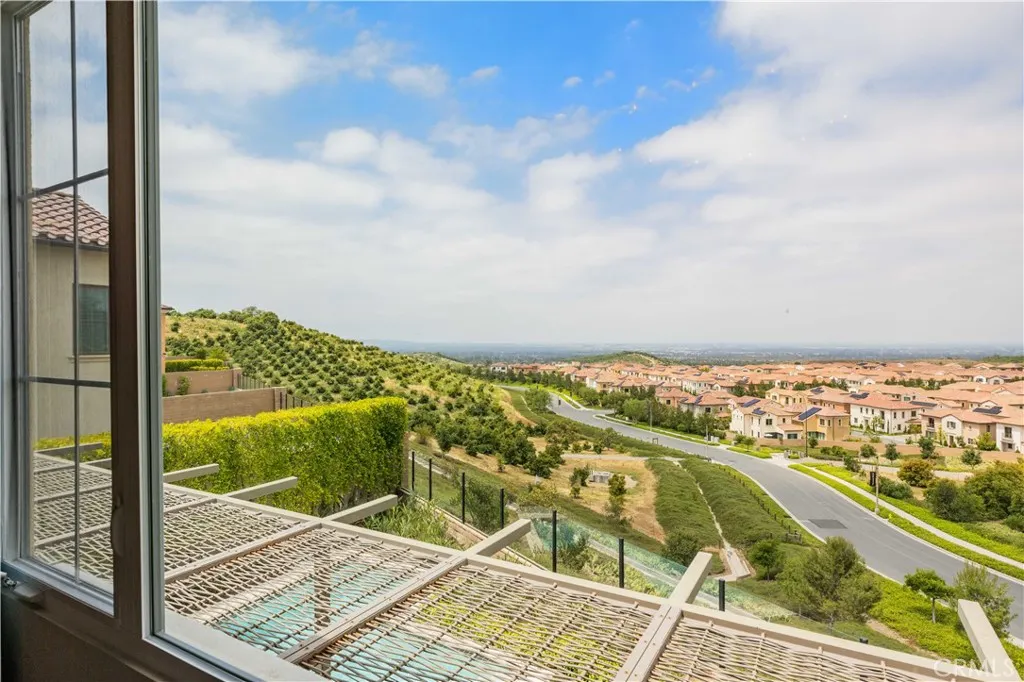
Water Views
Address
137 Prestigo, Irvine, CA
Price
$ 5,680,000
Property Attributes
- MLS#OC26079782
- TypeSingle Family
- Listing Status Active
- CountyOrange
- CityIrvine
- Area Orchard Hills
- NeighborhoodRavello
- Zip92602
- Style
- Year Built2018
- Price$ 5,680,000
- Bedrooms4
- Full Bathrooms4
- Half Bathrooms1
- Sqr Footage3554
- Lot Size0.1282 Acres
Data Source:
California Regional MLS (CRMLS)
Property Description
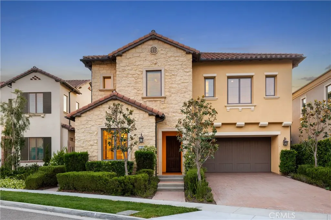
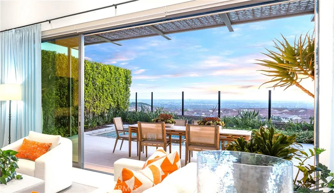
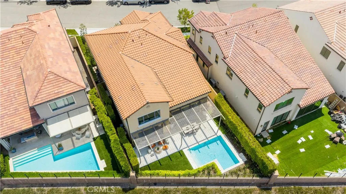
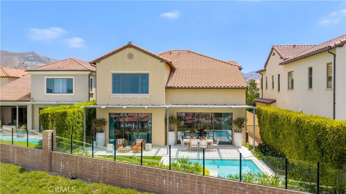
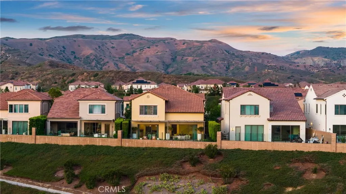
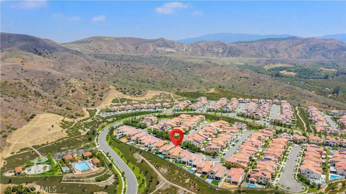
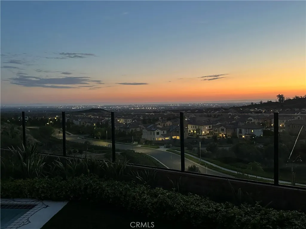
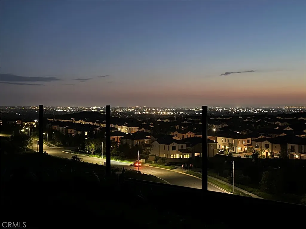
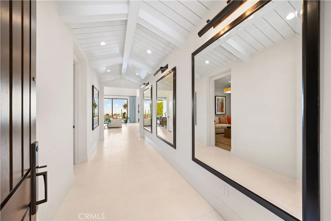
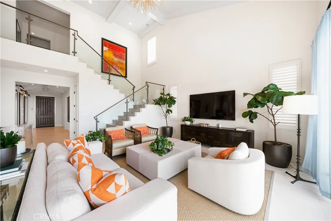
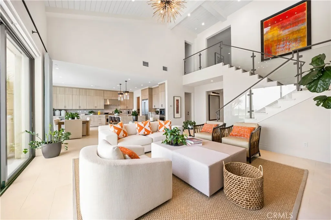
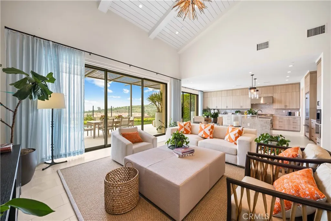
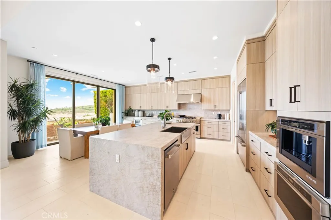
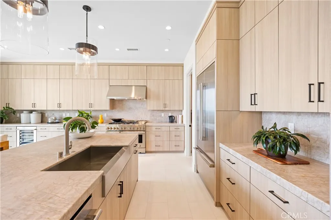
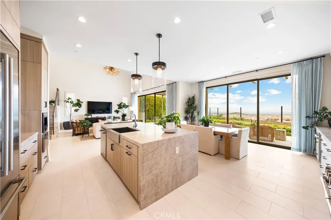
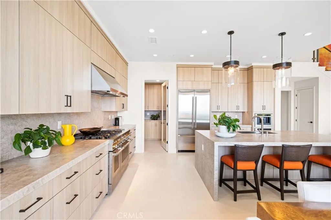
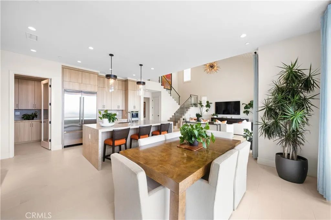
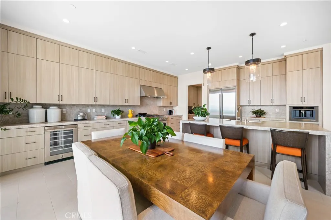
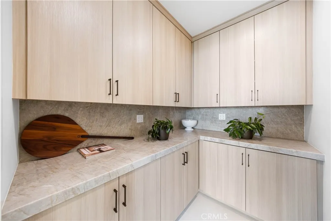
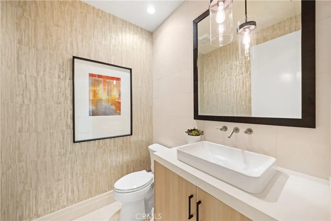
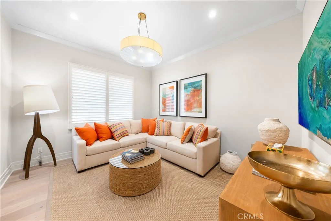
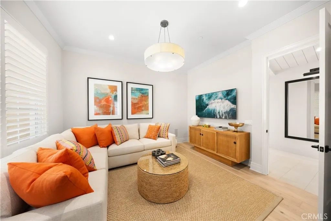
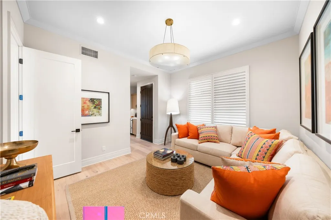
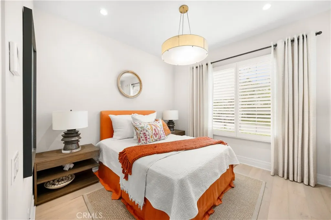
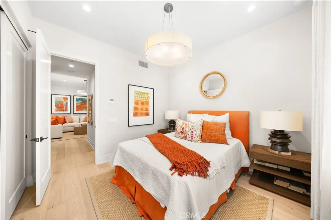
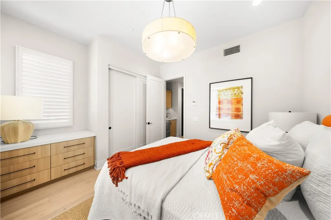
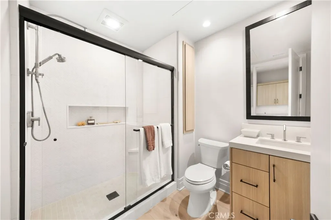
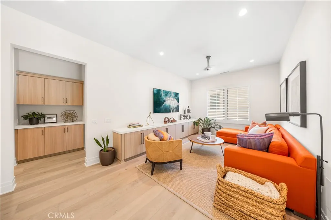
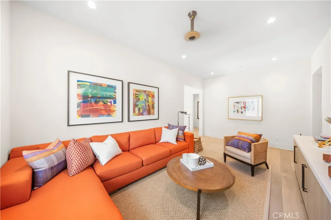
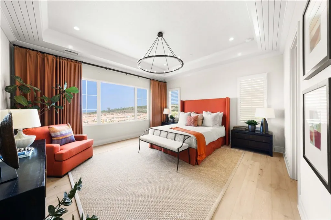
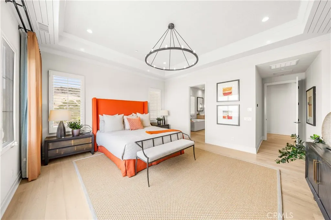
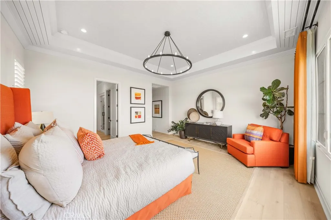
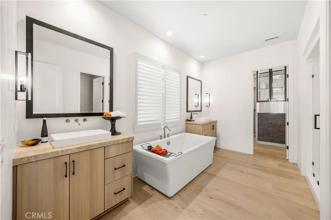
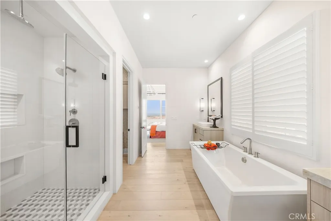
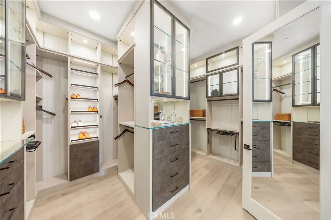
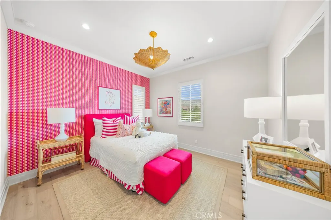
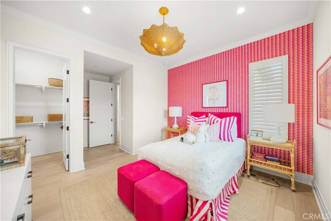
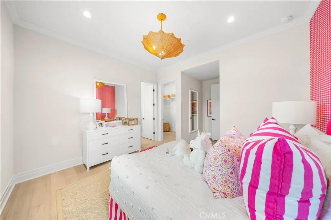
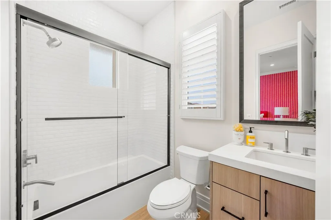
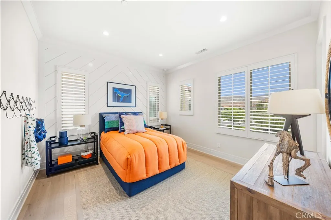
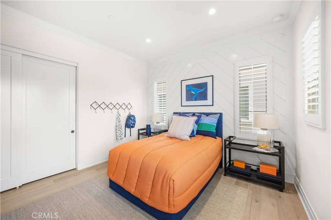
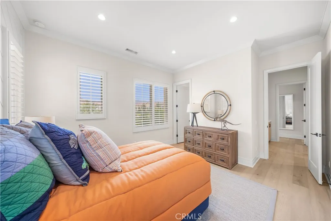
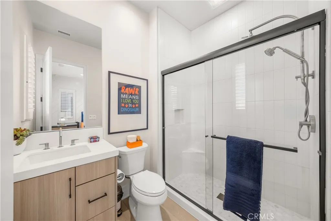
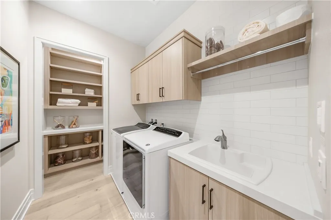
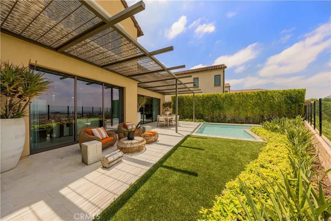
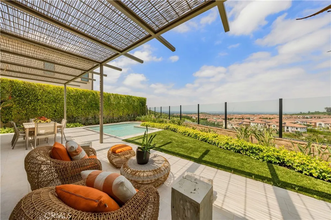
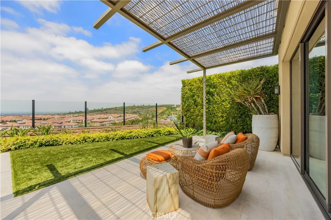
Welcome to the crown jewel of The Reserve at Orchard Hills — a former builder’s model home where design, craftsmanship, and lifestyle are elevated to a level that simply cannot be replicated. This residence stands apart as a professionally designed showcase, featuring hundreds of thousands of dollars in premium upgrades, custom finishes, and curated interiors — all included. Every detail, from lighting and wall treatments to built-ins and furnishings, has been thoughtfully selected by professional designers to create a cohesive, magazine-quality living environment. This is not just a home — it is a fully realized luxury experience, ready for immediate enjoyment without the time, cost, or uncertainty of renovation and furnishing. Set on a premium view lot capturing stunning city lights, sunsets, and Catalina Island vistas, the home seamlessly blends indoor and outdoor living with expansive sliding doors opening to a resort-style backyard with pool and elegant entertaining spaces. The flexible floor plan includes four en-suite bedrooms, highlighted by a private main-level guest suite with its own living area and separate entrance — ideal for multigenerational living or a private retreat. An expansive upstairs loft adds versatility for work, media, or relaxation. It is important to note: replicating this level of design, upgrades, and furnishings today would require significant additional investment, time, and coordination. Here, everything has already been done — and done to perfection. Move-in immediately and experience the difference of a true model home — where luxury is not imagined, but delivered.
| High School |
|---|
| Northwood High School |
| Price History | |
|---|---|
| 5/7/2026 | Listed $5,680,000 |
General Features
| Living Area | 3554 |
|---|---|
| Sewer | Public Sewer |
| Heating | Central,Forced Air,High Efficiency,Zoned |
| Cooling | Central Air,High Efficiency,Zoned |
| Possession | Close Of Escrow |
| Roof | Tile |
| Appliances | 6 Burner Stove,Built-In Range,Freezer,Gas Cooktop,Gas Oven,Gas Range,Microwave |
| HOA Fee | 345 |
| Garage Spaces | 2 |
| Patio/Porch Features | Covered,Front Porch,Porch |
| Pool Features | Community,Private,Association |
| Security Features | Fire Detection System,Fire Sprinkler System,Gated with Guard,Gated Community,Smoke Detector(s) |
| Year Built | 2018 |
| View | City Lights,Mountain(s),Ocean,Orchard,Panoramic |
| Stories Count | 2 |
| Levels | Two |
| Property Subtype | Single Family Residence |
| Community Features | Street Lights,Sidewalks,Gated,Pool |
| Assoc Fee Paid Per | Monthly |
| County | Orange |
| New Construction | false |
| Property Type | Residential |
| Association Amenities | Clubhouse,Barbecue,Playground,Pool,Guard,Spa/Hot Tub |
| HOA | true |
| Attached Garage | true |
| Subdivision Name | Ravello |
| Garage Y/N | true |
| Full Baths | 4 |
| Special Listing Conditions | Standard |
| Status | Active |
| Directions | Use navigation |
| High School | Northwood |
| City | Irvine |
| Association Name | Key Stone |
| Entry Location | front door/1 |
| Senior Community Y/N | false |
| High School District | Irvine Unified |
| Number Of Units Total | 1 |
| MLS Area | OH - Orchard Hills |
| Lot Size Units | Square Feet |
| Lot Size Square Feet | 5585 |
| Listing Terms | Cash,Cash to New Loan |
| Spa Features | Association,Community,Heated |
| Property Attached Y/N | false |
| Land Lease Y/N | false |
| Property Condition | Turnkey |
| Additional Parcels Y/N | false |
| Lease Considered Y/N | false |
| Structure Type | House |
| Living Area Units | Square Feet |
| Builder Name | Irvine Pacific |
| Standard Status | Active |
| Occupancy Type | Owner |
| Year Built Source | Builder |
| Tax Lot | 9 |
| Property Sub Type Additional | Single Family Residence |
| Expected Active Date | 2026-05-11 |
| PostalCity | IRVINE |
Interior Features
| Interior Amenities | Bedroom on Main Level,Walk-In Pantry,Wine Cellar,Walk-In Closet(s) |
|---|---|
| Flooring | Tile,Wood |
| Fireplace Features | None |
| Total Stories | 2 |
| Common Walls | No Common Walls |
| Air Conditioning Y/N | true |
| Heating Y/N | true |
| Fireplace Y/N | false |
| Half Baths | 1 |
| Laundry Features | Gas Dryer Hookup,Inside,Laundry Room,Upper Level |
| Total Bedrooms | 4 |
| Entry Level | 1 |
| Main Level Bedrooms | 1 |
| Main Level Bathrooms | 2 |
| LivingAreaSource | Assessor |
| Total Baths | 5 |
Exterior Features
| Fencing | Brick |
|---|---|
| Parking Features | Garage,On Street |
| Lot Features | Back Yard,Front Yard,Sprinkler System |
| Water Source | Public |
| Total Parking | 2 |
| Inclusions | All the Furnitures |
| Lot Size Area | 5585 |
| Spa | true |
| Lot Size Acres | 0.1282 |
| Private Pool | true |
| Lot Size Source | Assessor |
| Builder Model | 3 |
Amenities
- Foreclosure
- Views
- Short Sale
- New Construction
- Adult 55+
- Lease To Own
- No HOA Fees
- Furnished
- Primary On Main
- Air Conditioning
- Seller Finance
- Green
- Fixer Upper
- Horse
- Golf
- Fireplace
- Deck
- Garage
- Basement
- Pool
Property vs Single Family Average in 92602
Price
Year Built
 Based on information from California Regional Multiple Listing Service, Inc. as of September 12, 2026 3:00 AM UTC This information is for your personal, non-commercial use and may not be used for any purpose other than to identify prospective properties you may be interested in purchasing. Display of MLS data is usually deemed reliable but is NOT guaranteed accurate by the MLS. Buyers are responsible for verifying the accuracy of all information and should investigate the data themselves or retain appropriate professionals. Information from sources other than the Listing Agent may have been included in the MLS data. Unless otherwise specified in writing, Broker/Agent has not and will not verify any information obtained from other sources. The Broker/Agent providing the information contained herein may or may not have been the Listing and/or Selling Agent.
 Last updated: September 12, 2026 3:04 AM UTC Property Information © 2026
  This information, including square footage, while not guaranteed, has been acquired from sources believed to be reliable. Listings on this page identified as belonging to another listing firm are based upon data obtained from the SFAR MLS, which data is copyrighted by the San Francisco Association of REALTORS©, but is not warranted.
 Information being provided is for consumers' personal, non-commercial use and may not be used for any purpose other than to identify prospective properties consumers may be interested in purchasing. Information deemed reliable but not guaranteed
© Copyright South Tahoe Association of Realtors. All rights reserved.
Information being provided is for consumers' personal, non-commercial use and may not be used for any purpose other than to identify prospective properties consumers may be interested in purchasing. Information deemed reliable but not guaranteed
© Copyright South Tahoe Association of Realtors. All rights reserved.
