
Open House Sun, Sep 13th 01:00 PM - 04:00 PM - Water Views
Address
100 Boulder Pass, Irvine, CA
Price
$ 8,550,000
Property Attributes
- MLS#OC26198386
- TypeSingle Family
- Listing Status Active
- CountyOrange
- CityIrvine
- Area Orchard Hills
- NeighborhoodVista Scena (OHVIS)
- Zip92602
- Style
- Year Built2017
- Price$ 8,550,000
- Bedrooms5
- Full Bathrooms5
- Half Bathrooms1
- Sqr Footage5532
- Lot Size0.2296 Acres
Data Source:
California Regional MLS (CRMLS)
Property Description
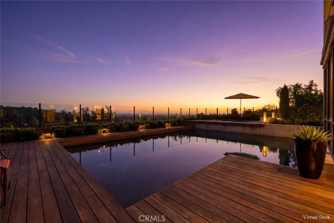
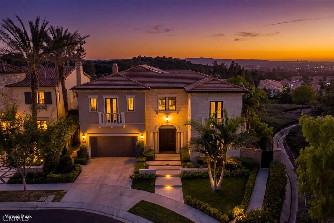
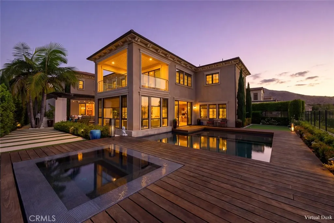
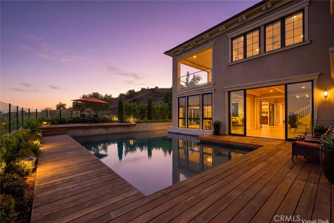
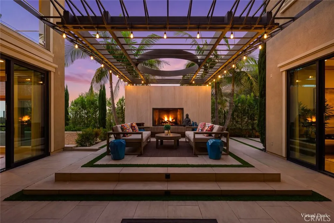
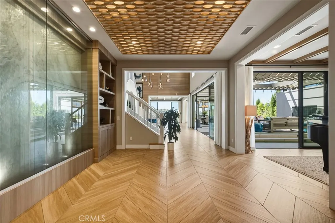
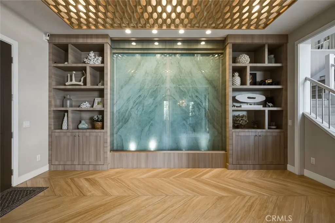
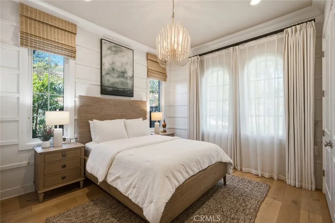
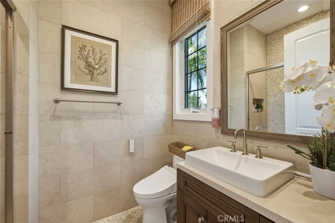
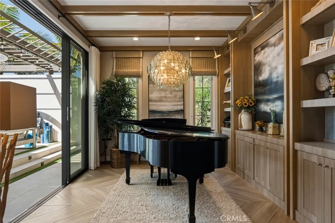
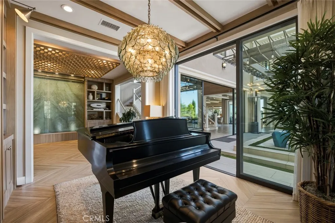
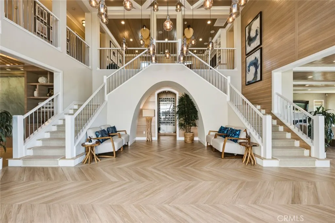
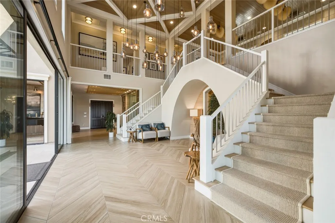
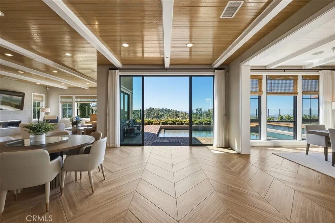
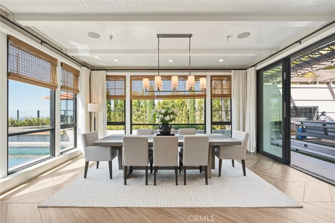
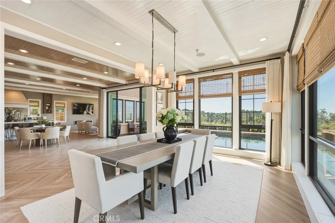
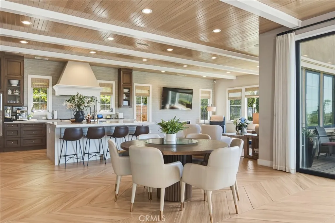
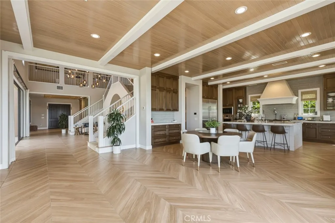
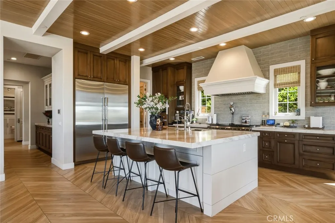
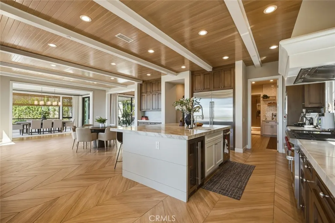
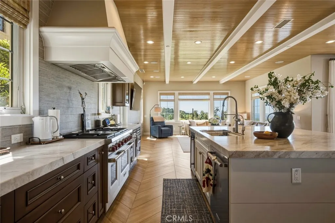
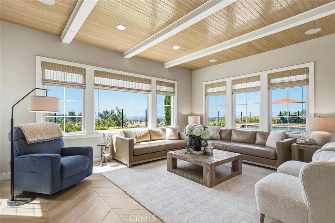
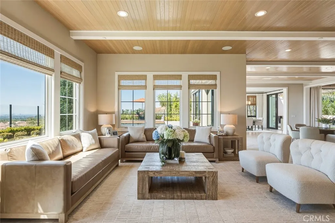
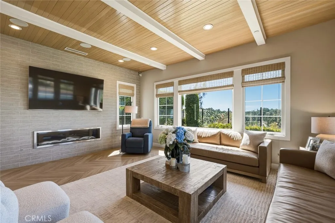
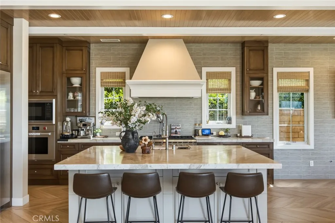
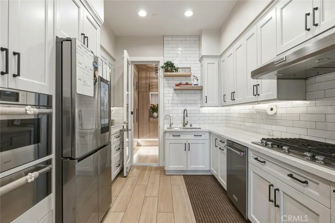
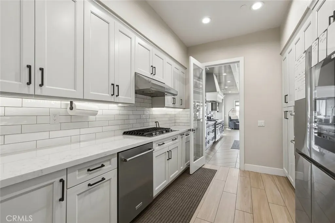
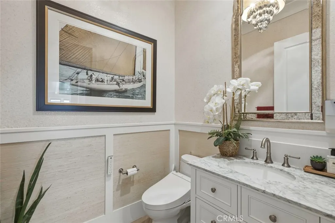
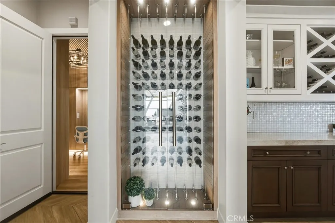
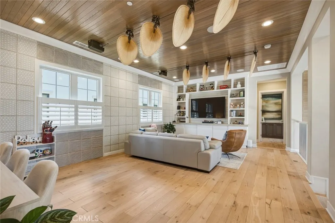
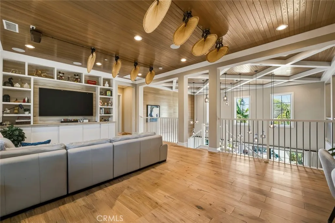
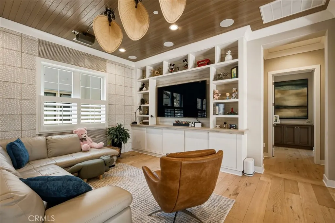
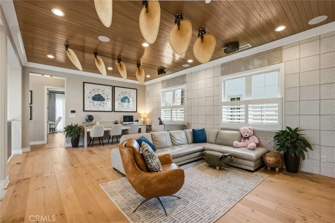
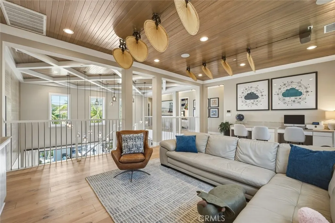
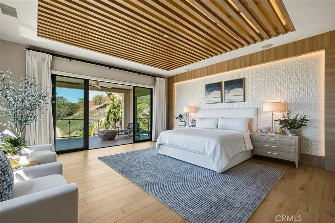
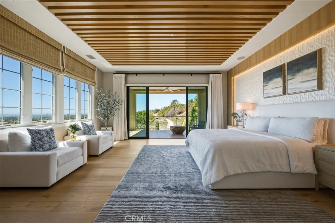
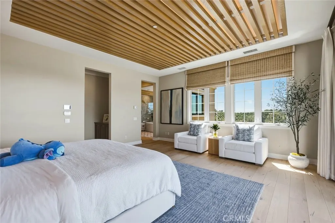
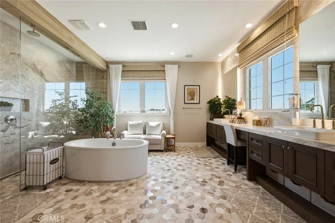
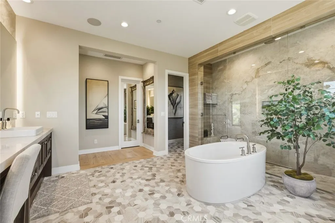
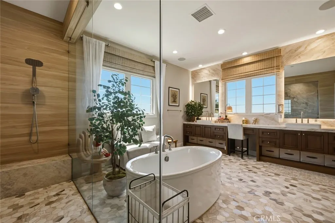
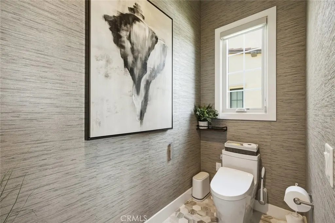
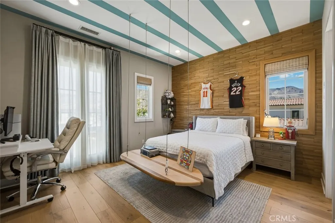
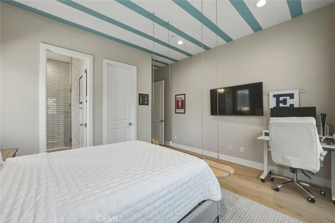
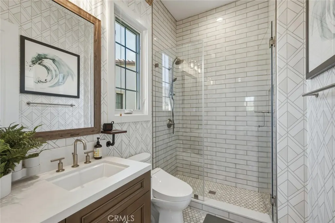
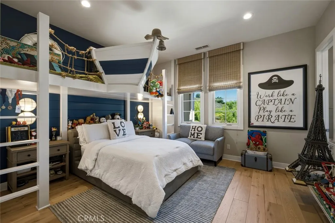
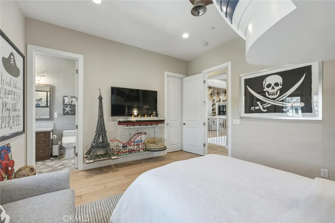
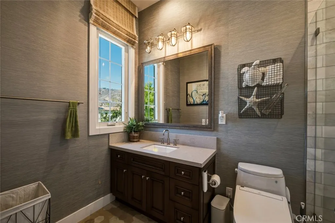
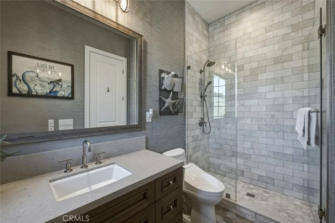
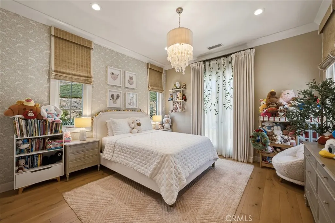
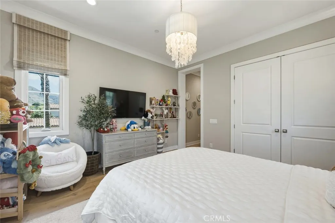
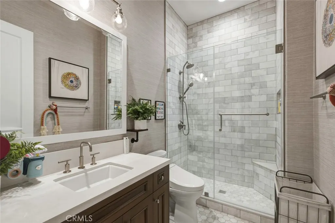
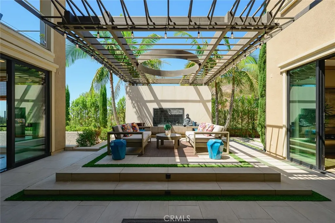
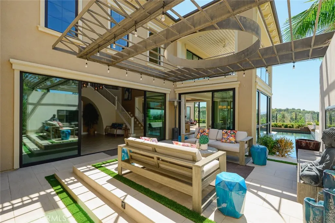
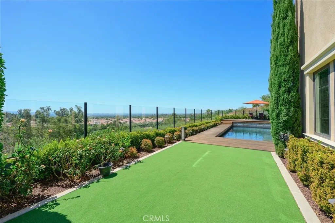
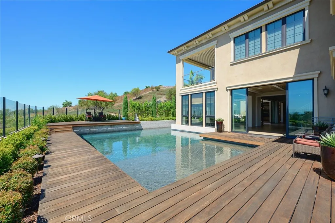
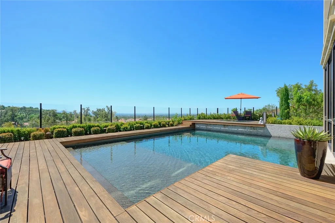
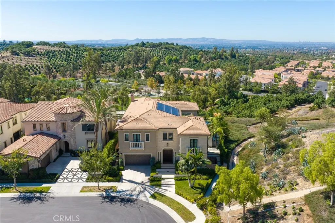
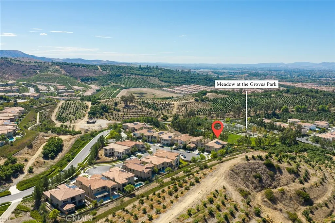
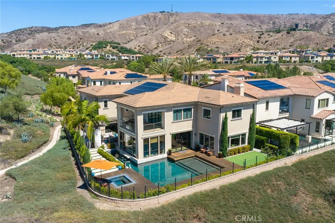
Toll Brothers former model home built in 2017, ideally situated within the prestigious 24-hour guard-gated Groves at Orchard Hills. Showcasing sweeping mountain, ocean, and city-light views, this exceptional residence offers 5 bedrooms, 5.5 bathrooms, and approximately 5,532 square feet of beautifully appointed living space. Designed to impress, the home features an extensive collection of designer upgrades, premium materials, and refined finishes that reflect the quality and craftsmanship of a former model residence. Expansive windows bring abundant natural light throughout the thoughtfully designed open-concept floor plan, creating a seamless setting for both sophisticated entertaining and comfortable everyday living. At the heart of the home is a beautifully equipped chef’s kitchen complemented by a separate enclosed wok kitchen, providing additional functionality while keeping the main entertaining space pristine. The contemporary dining area captures breathtaking panoramic scenery, making every meal feel special. The outdoor space is equally impressive, featuring a custom swimming pool and spa surrounded by a private resort-inspired setting. Relax, entertain, or unwind while enjoying spectacular sunsets and sparkling city-light views. Residents of Orchard Hills enjoy access to exceptional community amenities, including resort-style pools and spas, tennis and basketball courts, playgrounds, and beautifully maintained recreational areas. Conveniently located near highly regarded Tustin Unified schools, upscale shopping, dining, and everyday conveniences, this remarkable property offers an exceptional combination of luxury, privacy, views, and lifestyle.
| Price History | |
|---|---|
| 9/10/2026 | Listed $8,550,000 |
General Features
| Living Area | 5532 |
|---|---|
| Sewer | Public Sewer |
| Heating | Central |
| Cooling | Central Air |
| Possession | Close Of Escrow |
| Appliances | 6 Burner Stove,Gas Cooktop,Gas Oven,Gas Range,Gas Water Heater,Microwave,Water Heater |
| HOA Fee | 385 |
| Garage Spaces | 2 |
| Pool Features | Private,Association |
| Year Built | 2017 |
| View | City Lights,Hills,Mountain(s),Ocean,Orchard,Valley |
| Stories Count | 2 |
| Levels | Two |
| Property Subtype | Single Family Residence |
| Community Features | Sidewalks |
| Assoc Fee Paid Per | Monthly |
| County | Orange |
| New Construction | false |
| Property Type | Residential |
| Association Amenities | Clubhouse,Fire Pit,Barbecue,Picnic Area,Playground,Pool,Spa/Hot Tub,Tennis Court(s),Trail(s) |
| HOA | true |
| Attached Garage | true |
| Subdivision Name | Vista Scena (OHVIS) |
| Garage Y/N | true |
| Full Baths | 5 |
| Special Listing Conditions | Standard |
| Status | Active |
| Directions | Direction: From Portola Pkwy, turn onto Culver Dr, enter Orchard Hills, then follow local roads to Boulder Pass |
| City | Irvine |
| Association Name | Groves at orchard hills |
| Entry Location | 1 |
| Senior Community Y/N | false |
| High School District | Tustin Unified |
| Number Of Units Total | 1 |
| MLS Area | OH - Orchard Hills |
| Lot Size Units | Square Feet |
| Lot Size Square Feet | 10000 |
| Listing Terms | Cash,Cash to New Loan,Conventional |
| Property Attached Y/N | false |
| Land Lease Y/N | false |
| Current Financing | Conventional |
| Additional Parcels Y/N | false |
| Lease Considered Y/N | false |
| Structure Type | House |
| Living Area Units | Square Feet |
| Standard Status | Active |
| Occupancy Type | Owner |
| Year Built Source | Assessor |
| Tax Lot | 1 |
| Property Sub Type Additional | Single Family Residence |
| PostalCity | IRVINE |
Interior Features
| Interior Amenities | Balcony,Crown Molding,Dry Bar,High Ceilings,Multiple Staircases,Pantry,Bedroom on Main Level,Walk-In Closet(s) |
|---|---|
| Flooring | Tile,Wood |
| Fireplace Features | Living Room,Outside |
| Total Stories | 2 |
| Common Walls | No Common Walls |
| Air Conditioning Y/N | true |
| Heating Y/N | true |
| Fireplace Y/N | true |
| Half Baths | 1 |
| Laundry Features | Inside,Laundry Room,Upper Level |
| Total Bedrooms | 5 |
| Entry Level | 1 |
| Main Level Bedrooms | 1 |
| Main Level Bathrooms | 2 |
| LivingAreaSource | Assessor |
| Total Baths | 6 |
Exterior Features
| Lot Features | Back Yard,Corner Lot,Cul-De-Sac,Front Yard,Garden,Landscaped,Sprinkler System,Yard |
|---|---|
| Water Source | Public |
| Total Parking | 2 |
| Lot Size Area | 10000 |
| Lot Size Acres | 0.2296 |
| Private Pool | true |
| Lot Size Source | Estimated |
Amenities
- Foreclosure
- Views
- Short Sale
- New Construction
- Adult 55+
- Lease To Own
- No HOA Fees
- Furnished
- Primary On Main
- Air Conditioning
- Seller Finance
- Green
- Fixer Upper
- Horse
- Golf
- Fireplace
- Deck
- Garage
- Basement
- Pool
Property vs Single Family Average in 92602
Price
Year Built
 Based on information from California Regional Multiple Listing Service, Inc. as of September 13, 2026 3:14 AM UTC This information is for your personal, non-commercial use and may not be used for any purpose other than to identify prospective properties you may be interested in purchasing. Display of MLS data is usually deemed reliable but is NOT guaranteed accurate by the MLS. Buyers are responsible for verifying the accuracy of all information and should investigate the data themselves or retain appropriate professionals. Information from sources other than the Listing Agent may have been included in the MLS data. Unless otherwise specified in writing, Broker/Agent has not and will not verify any information obtained from other sources. The Broker/Agent providing the information contained herein may or may not have been the Listing and/or Selling Agent.
 Last updated: September 12, 2026 8:41 PM UTC Property Information © 2026
  This information, including square footage, while not guaranteed, has been acquired from sources believed to be reliable. Listings on this page identified as belonging to another listing firm are based upon data obtained from the SFAR MLS, which data is copyrighted by the San Francisco Association of REALTORS©, but is not warranted.
 Information being provided is for consumers' personal, non-commercial use and may not be used for any purpose other than to identify prospective properties consumers may be interested in purchasing. Information deemed reliable but not guaranteed
© Copyright South Tahoe Association of Realtors. All rights reserved.
Information being provided is for consumers' personal, non-commercial use and may not be used for any purpose other than to identify prospective properties consumers may be interested in purchasing. Information deemed reliable but not guaranteed
© Copyright South Tahoe Association of Realtors. All rights reserved.
