
Open House Sun, Sep 13th 01:00 PM - 04:00 PM
Address
21 Rose Trellis, Irvine, CA
Price
$ 4,350,000
Property Attributes
- MLS#OC26199222
- TypeSingle Family
- Listing Status Active
- CountyOrange
- CityIrvine
- Area Turtle Ridge
- NeighborhoodLedges (LEDG)
- Zip92603
- Style
- Year Built2004
- Price$ 4,350,000
- Bedrooms4
- Full Bathrooms4
- Half Bathrooms1
- Sqr Footage3155
- Lot Size0.1447 Acres
Data Source:
California Regional MLS (CRMLS)
Property Description
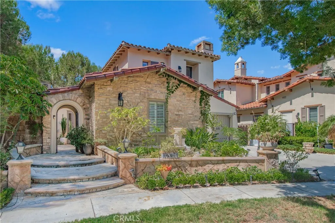
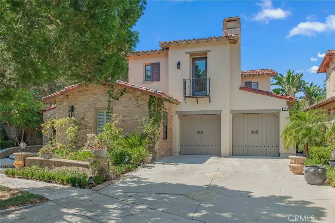
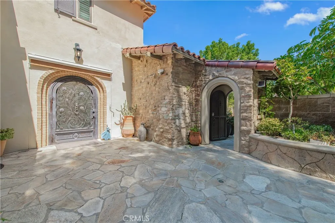
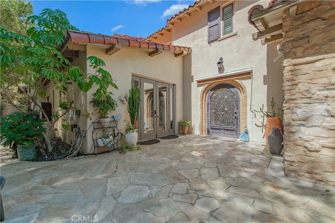
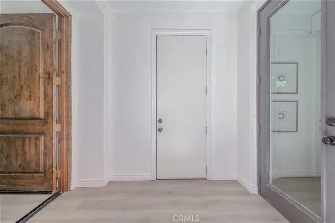
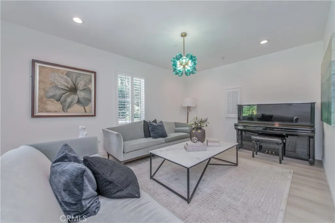
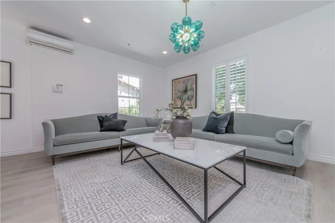
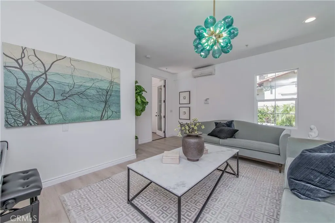
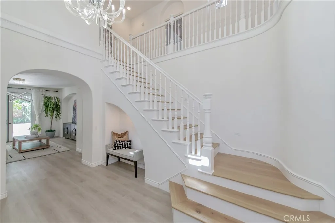
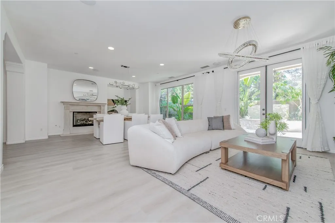
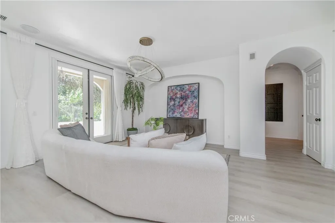
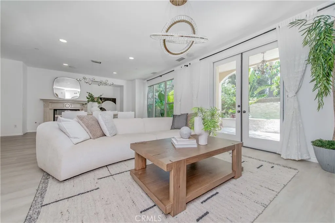
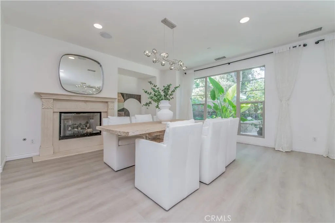
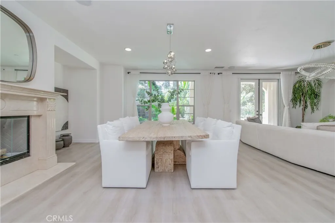
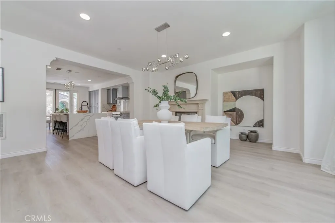
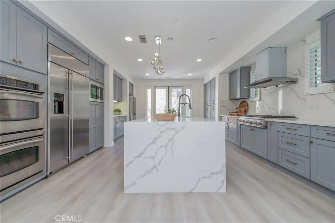
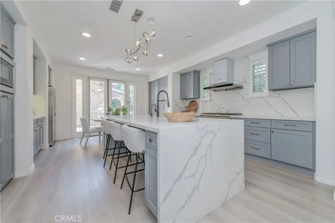
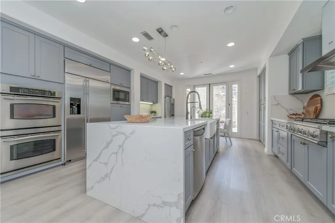
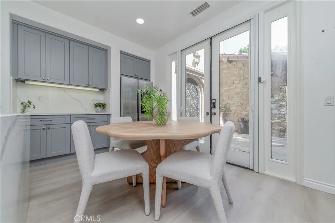
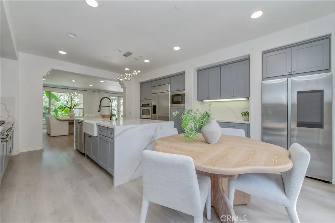
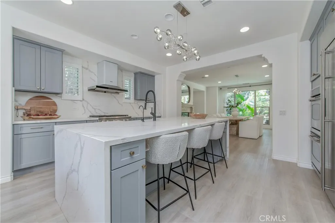
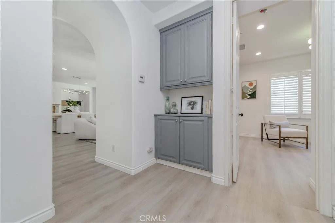
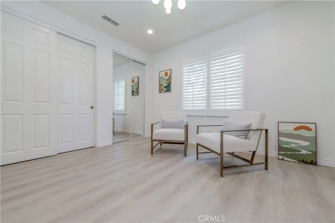
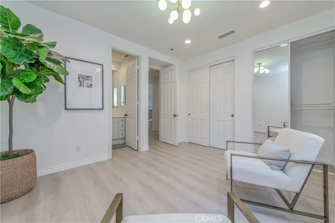
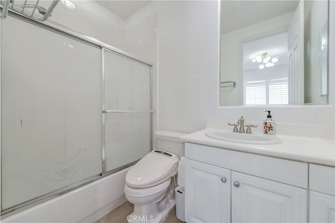
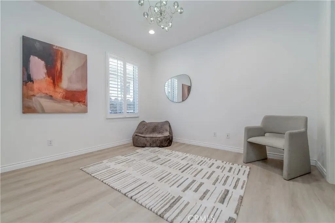
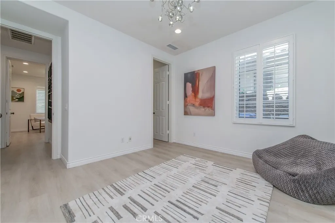
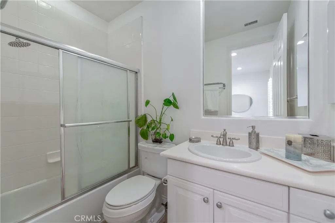
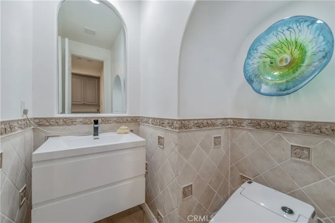
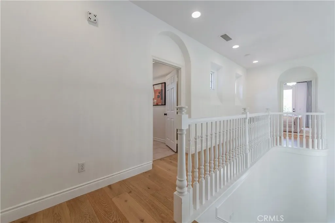
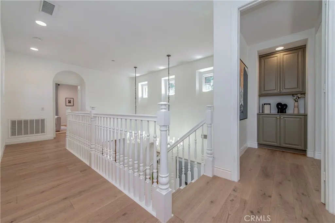
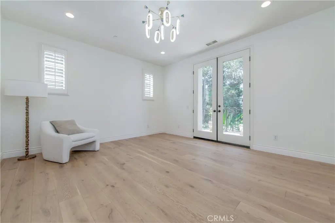
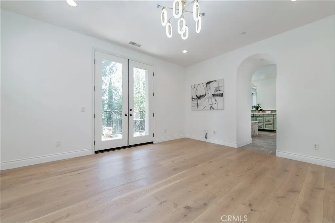
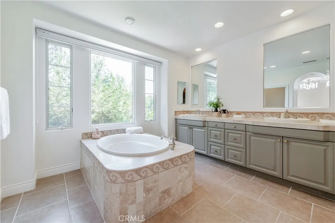
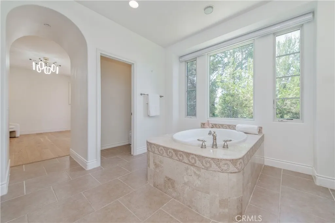
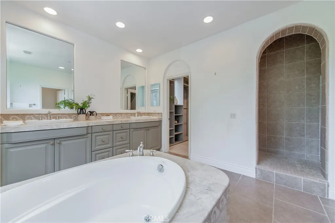
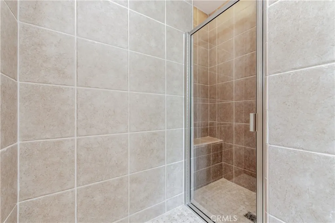
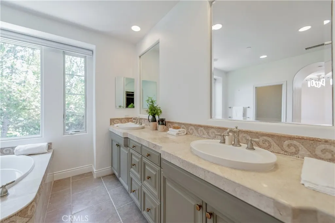
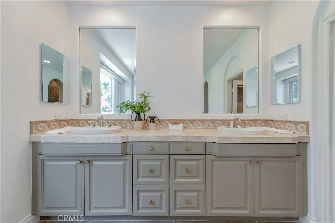
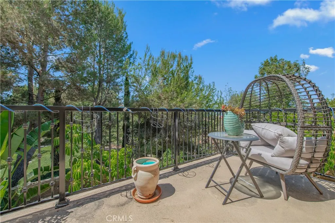
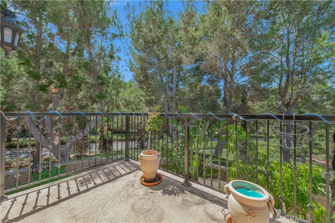
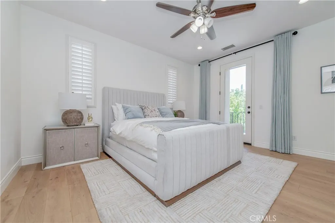
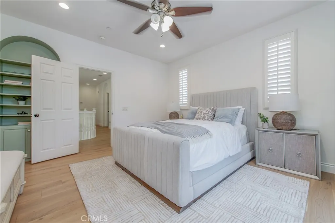
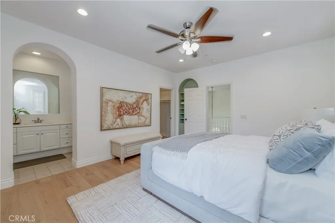
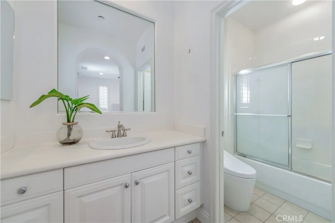
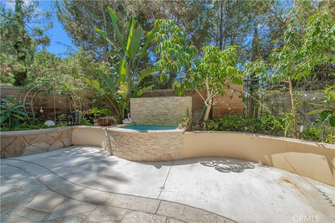
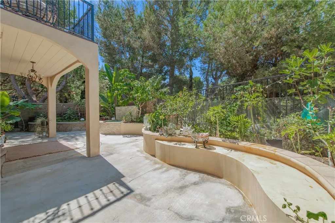
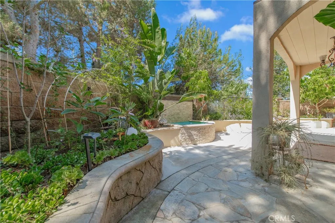
Beautifully maintained home offering comfort, style, and an inviting living environment in one of Irvine’s highly desirable communities. This charming residence features a bright and open floor plan designed for both everyday living and entertaining. The spacious living areas offer abundant natural light, while the well-appointed kitchen provides a wonderful setting for preparing meals and gathering with family and friends. Comfortable bedrooms and thoughtfully designed bathrooms create a relaxing retreat for everyone in the household. The home also offers an inviting outdoor space, perfect for enjoying California’s year-round sunshine, dining outdoors, or relaxing after a long day. With its attractive curb appeal and desirable Irvine location, this property is an excellent opportunity for homeowners looking for a wonderful place to call home. The resort-style amenities include pool, spa, clubhouse, fitness center, BBQ, parks, playgrounds, and award-winning Irvine schools. Conveniently located near shopping, dining, parks, schools, major roadways, and many of Irvine’s popular amenities, it combines a comfortable lifestyle with an exceptional location.
| Price History | |
|---|---|
| 9/11/2026 | Listed $4,350,000 |
General Features
| Living Area | 3155 |
|---|---|
| Sewer | Public Sewer |
| Cooling | Central Air |
| Appliances | 6 Burner Stove,Double Oven,Dishwasher,Gas Cooktop,Gas Oven,Microwave,Refrigerator,Range Hood,Water Heater |
| HOA Fee | 658 |
| Garage Spaces | 2 |
| Pool Features | Association |
| Security Features | Gated with Guard,Smoke Detector(s) |
| Year Built | 2004 |
| View | None |
| Stories Count | 2 |
| Levels | Two |
| Property Subtype | Single Family Residence |
| Community Features | Street Lights,Sidewalks |
| Assoc Fee Paid Per | Monthly |
| County | Orange |
| New Construction | false |
| Property Type | Residential |
| Association Amenities | Clubhouse,Controlled Access,Fitness Center,Fire Pit,Maintenance Grounds,Meeting Room,Management,Outdoor Cooking Area,Barbecue,Picnic Area,Playground,Pool,Guard,Spa/Hot Tub,Security,Trail(s) |
| HOA | true |
| Attached Garage | true |
| Subdivision Name | Ledges (LEDG) |
| Garage Y/N | true |
| Full Baths | 4 |
| Special Listing Conditions | Standard |
| Status | Active |
| Directions | Cross roads: Garden Terrace/ Rose Trellis |
| City | Irvine |
| Disclosures | Covenants/Restrictions Disclosure,HOA Disclosure |
| Association Name | Summit at Turtle Ridge |
| Entry Location | Front door |
| Senior Community Y/N | false |
| High School District | Irvine Unified |
| Number Of Units Total | 1 |
| MLS Area | TRG - Turtle Ridge |
| Lot Size Units | Square Feet |
| Lot Size Square Feet | 6304 |
| Listing Terms | Cash,Cash to New Loan,Conventional |
| Spa Features | Association |
| Property Attached Y/N | false |
| Land Lease Y/N | false |
| Additional Parcels Y/N | false |
| Lease Considered Y/N | false |
| Structure Type | House |
| Living Area Units | Square Feet |
| Standard Status | Active |
| Occupancy Type | Vacant |
| Year Built Source | Assessor |
| Tax Lot | 41 |
| Property Sub Type Additional | Single Family Residence |
| PostalCity | IRVINE |
Interior Features
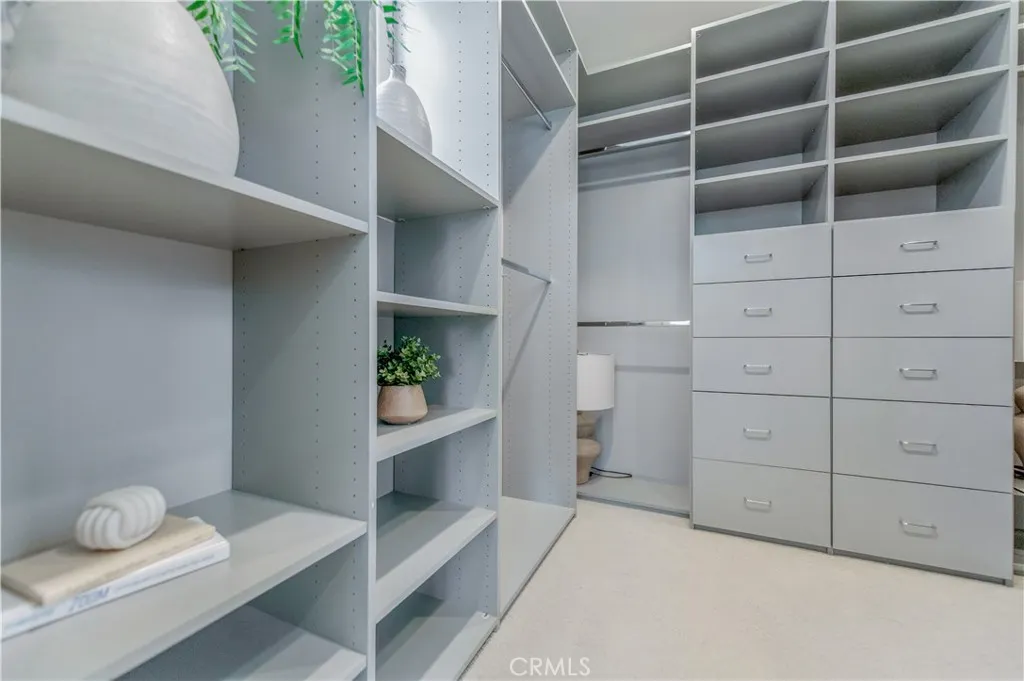
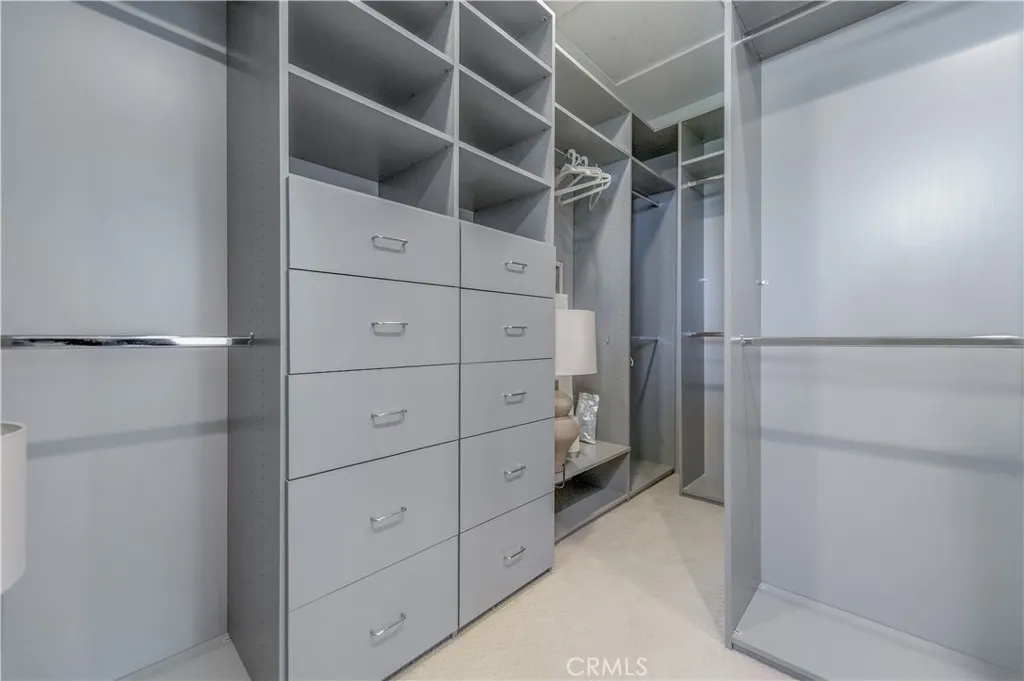
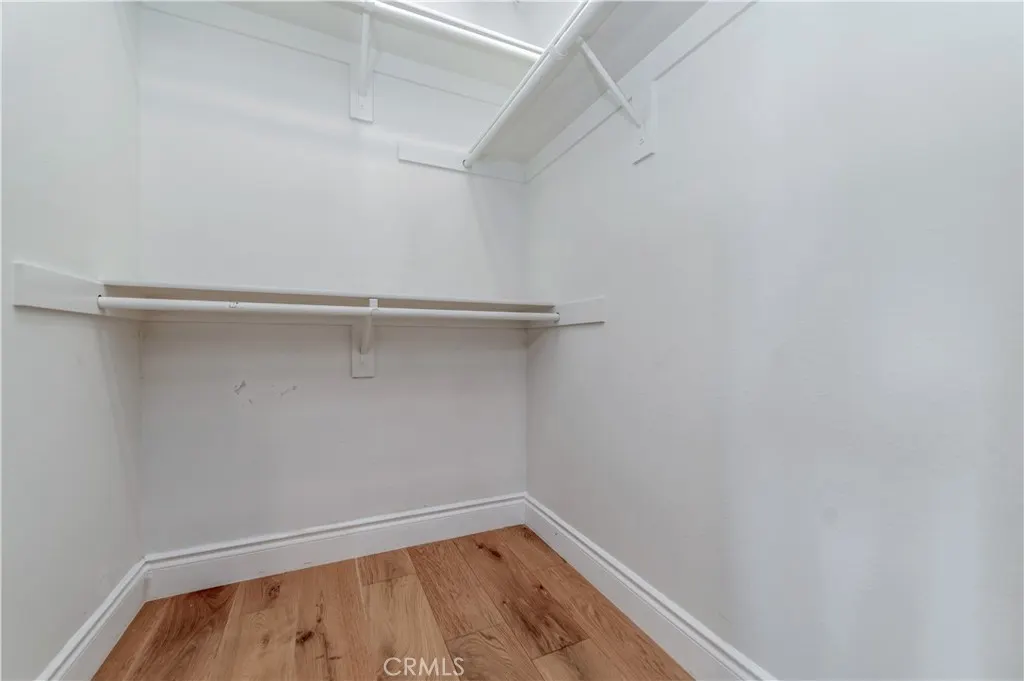
| Interior Amenities | Breakfast Bar,Separate/Formal Dining Room,Open Floorplan,Bedroom on Main Level,Primary Suite,Walk-In Closet(s) |
|---|---|
| Flooring | Tile,Wood |
| Fireplace Features | Living Room |
| Total Stories | 2 |
| Common Walls | No Common Walls |
| Air Conditioning Y/N | true |
| Fireplace Y/N | true |
| Half Baths | 1 |
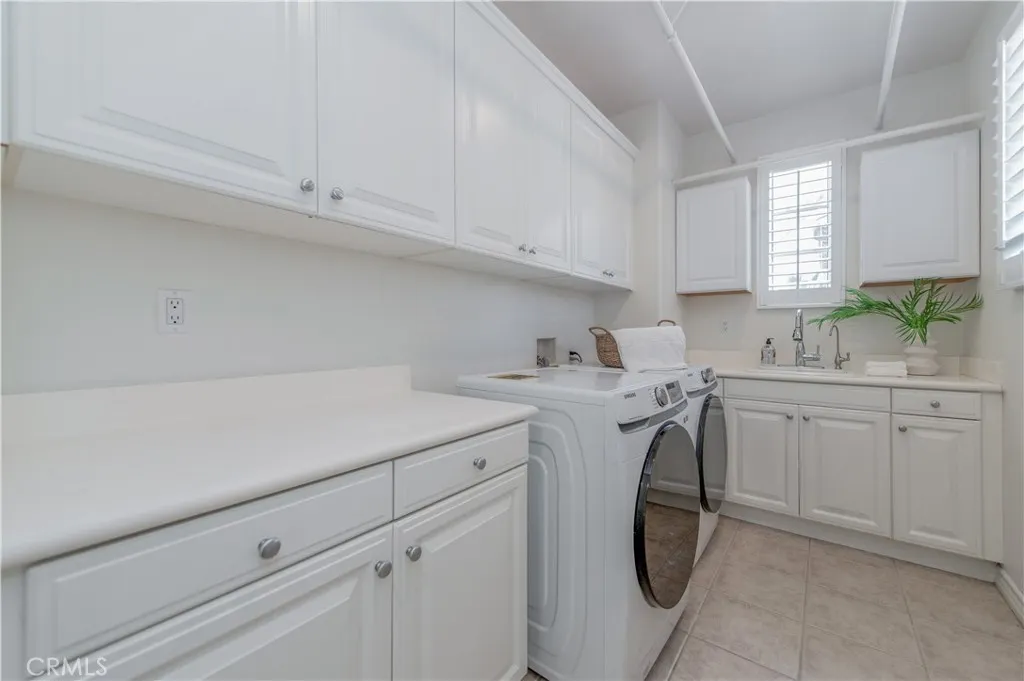
| Laundry Features | Washer Hookup,Gas Dryer Hookup,Inside,Laundry Room,Upper Level |
| Total Bedrooms | 4 |
| Entry Level | 1 |
| Main Level Bedrooms | 2 |
| Main Level Bathrooms | 3 |
| LivingAreaSource | Estimated |
| Total Baths | 5 |
Exterior Features
| Parking Features | Door-Multi,Driveway,Garage Faces Front,Garage |
|---|---|
| Lot Features | Back Yard,Front Yard,Sprinkler System |
| Water Source | Public |
| Total Parking | 2 |
| Lot Size Area | 6304 |
| Spa | true |
| Lot Size Acres | 0.1447 |
| Private Pool | false |
| Lot Size Source | Assessor |
Amenities
- Foreclosure
- Views
- Short Sale
- New Construction
- Adult 55+
- Lease To Own
- No HOA Fees
- Furnished
- Primary On Main
- Air Conditioning
- Seller Finance
- Green
- Fixer Upper
- Horse
- Golf
- Fireplace
- Deck
- Garage
- Basement
- Pool
Property vs Single Family Average in 92603
Price
Year Built
 Based on information from California Regional Multiple Listing Service, Inc. as of September 13, 2026 3:14 AM UTC This information is for your personal, non-commercial use and may not be used for any purpose other than to identify prospective properties you may be interested in purchasing. Display of MLS data is usually deemed reliable but is NOT guaranteed accurate by the MLS. Buyers are responsible for verifying the accuracy of all information and should investigate the data themselves or retain appropriate professionals. Information from sources other than the Listing Agent may have been included in the MLS data. Unless otherwise specified in writing, Broker/Agent has not and will not verify any information obtained from other sources. The Broker/Agent providing the information contained herein may or may not have been the Listing and/or Selling Agent.
 Last updated: September 12, 2026 8:41 PM UTC Property Information © 2026
  This information, including square footage, while not guaranteed, has been acquired from sources believed to be reliable. Listings on this page identified as belonging to another listing firm are based upon data obtained from the SFAR MLS, which data is copyrighted by the San Francisco Association of REALTORS©, but is not warranted.
 Information being provided is for consumers' personal, non-commercial use and may not be used for any purpose other than to identify prospective properties consumers may be interested in purchasing. Information deemed reliable but not guaranteed
© Copyright South Tahoe Association of Realtors. All rights reserved.
Information being provided is for consumers' personal, non-commercial use and may not be used for any purpose other than to identify prospective properties consumers may be interested in purchasing. Information deemed reliable but not guaranteed
© Copyright South Tahoe Association of Realtors. All rights reserved.
