
Open House Sun, Sep 13th 03:15 PM - 05:15 PM - Views - Primary on Main
Address
4 Summit, Irvine, CA
Price
$ 6,180,000
Property Attributes
- MLS#WS26189447
- TypeSingle Family
- Listing Status Active
- CountyOrange
- CityIrvine
- Area Turtle Rock
- NeighborhoodCrest Custom (CH)
- Zip92603
- Style
- Year Built1988
- Price$ 6,180,000
- Bedrooms6
- Full Bathrooms4
- Half Bathrooms1
- Sqr Footage5635
- Lot Size0.4224 Acres
Data Source:
California Regional MLS (CRMLS)
Property Description
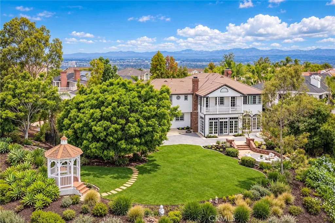
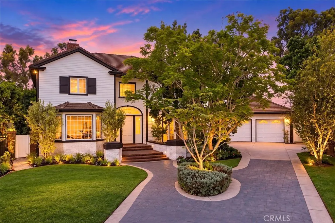
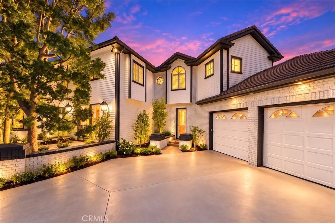
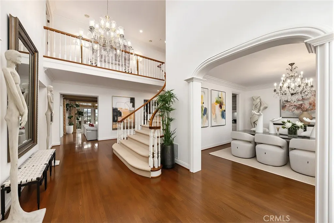
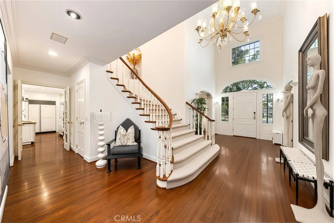
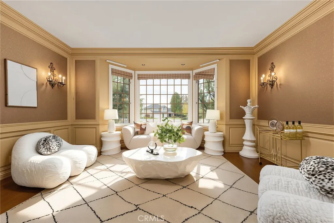
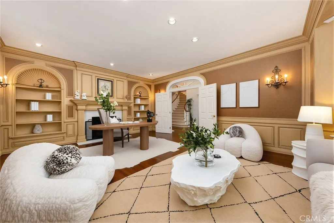
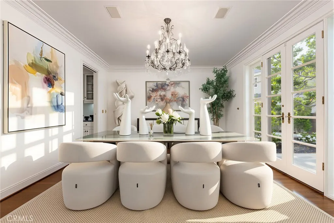
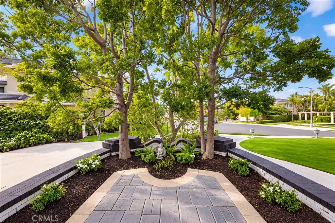
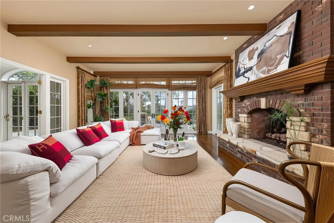
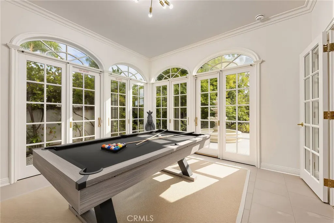
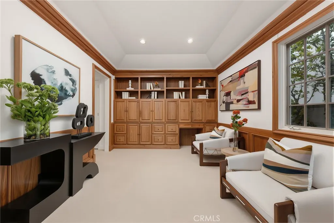
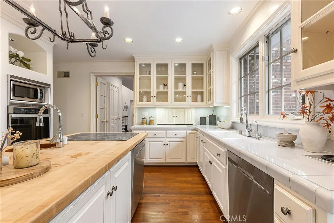
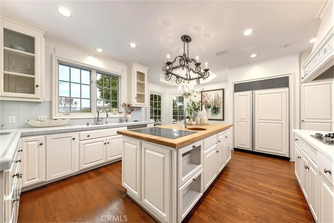
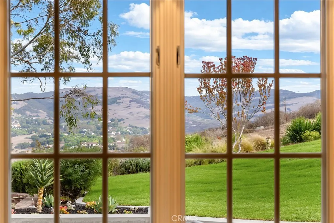
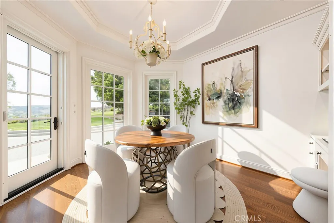
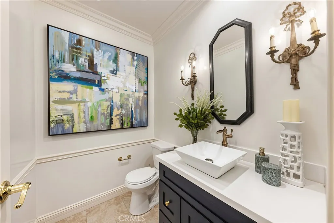
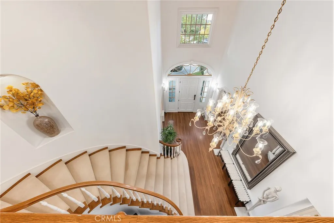
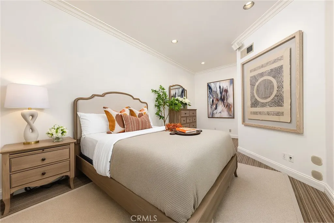
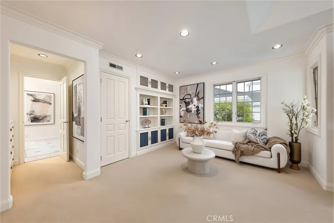
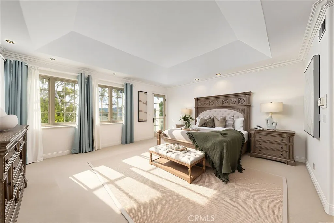
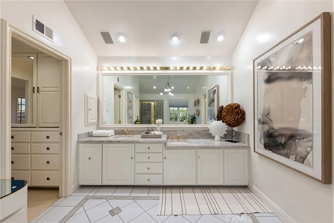
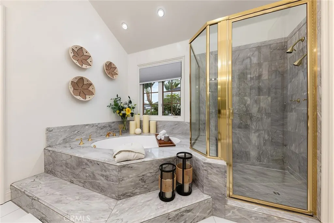
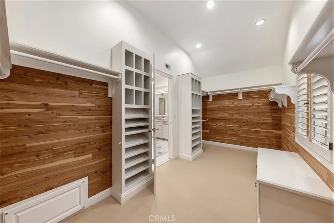
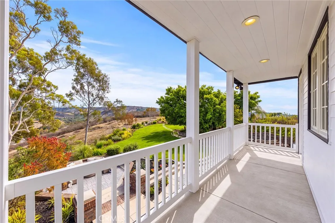
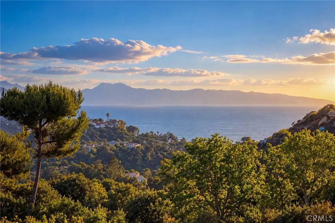
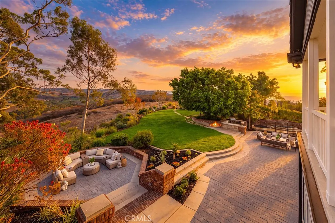
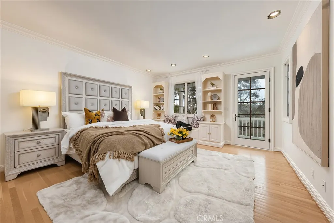
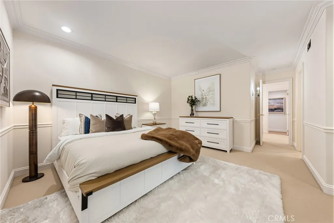
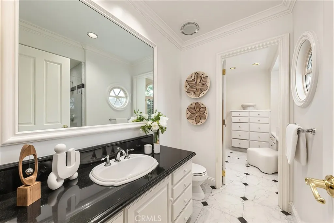
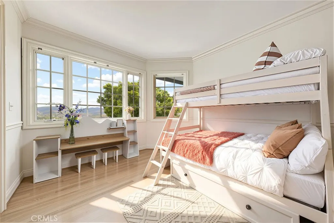
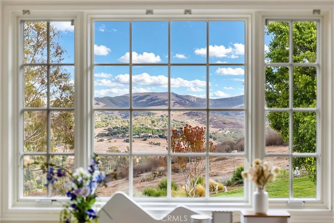
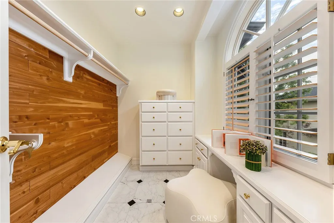
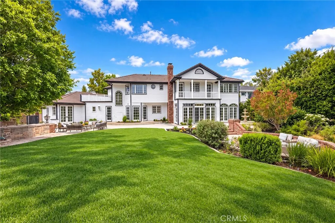
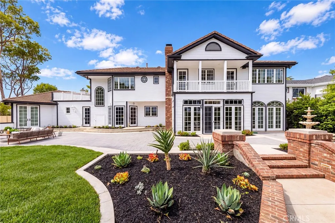
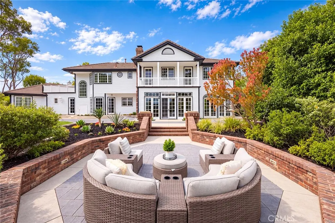
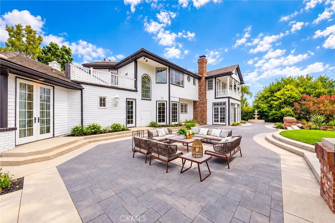
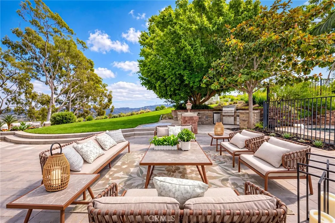
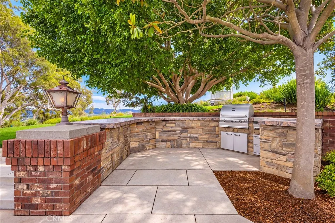
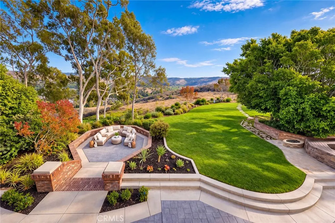
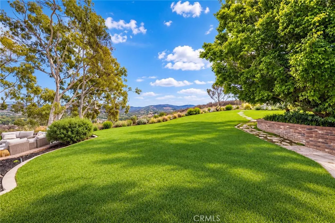
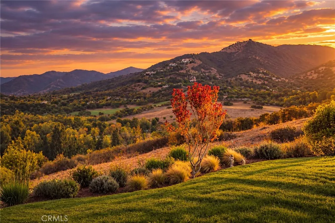
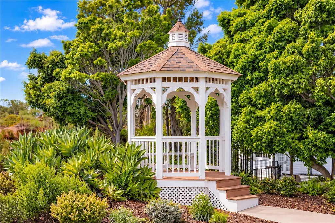
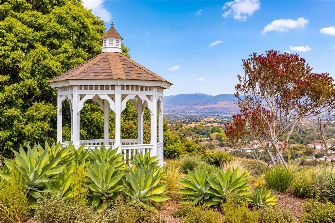
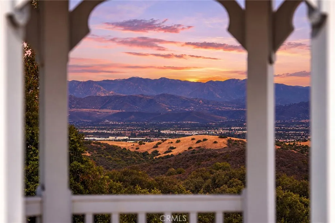
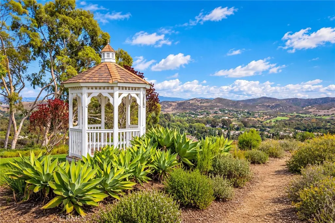
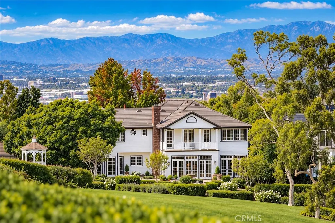
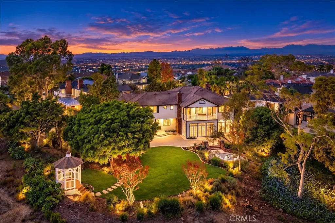
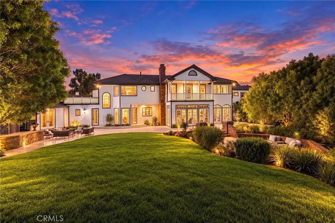
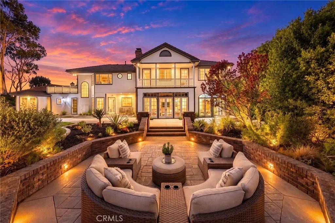
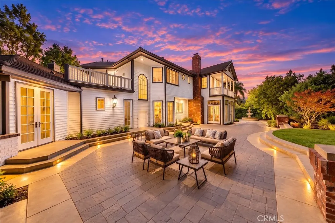
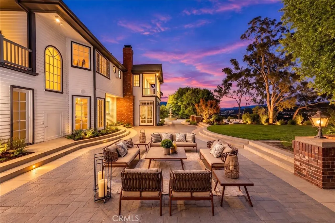
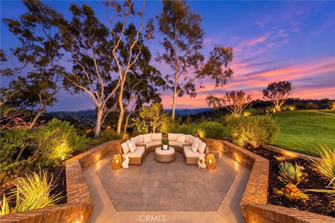
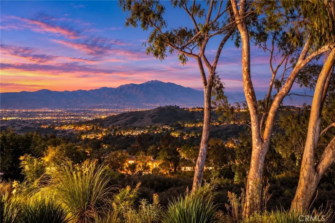
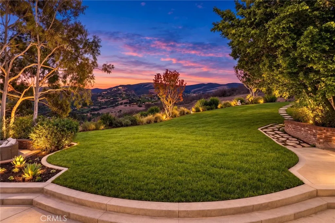
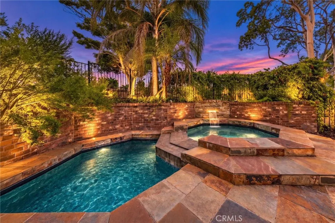
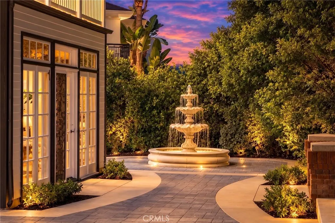
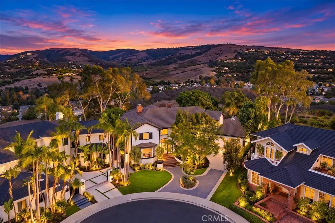
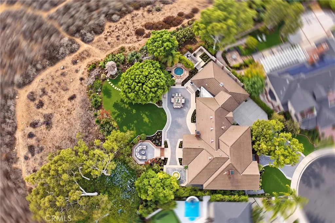
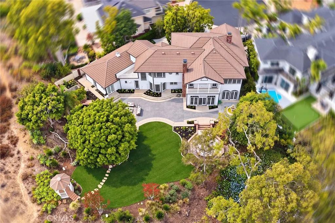
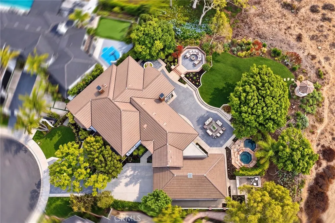
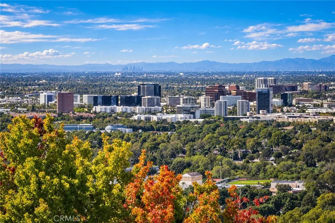
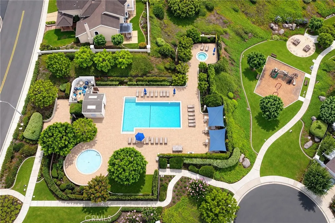
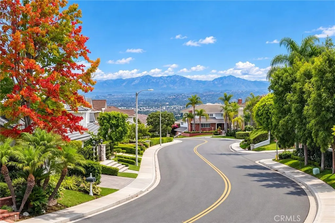
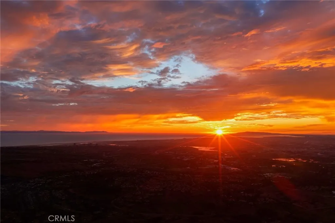
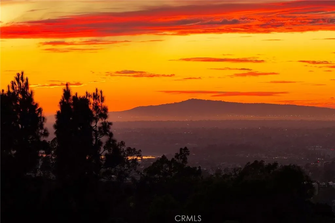
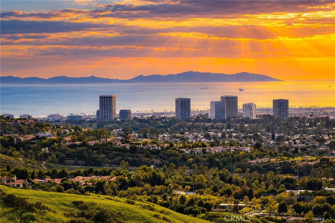
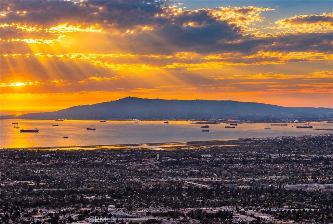
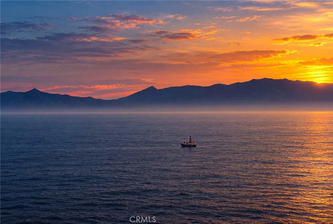
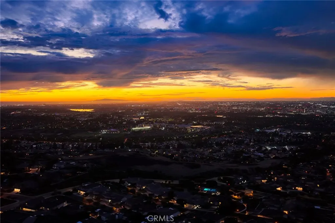
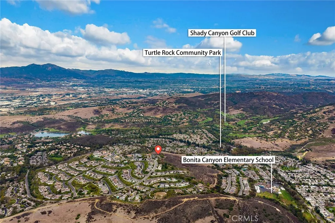
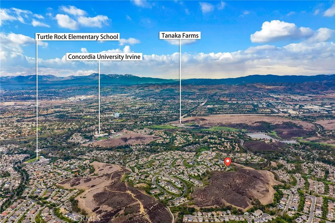
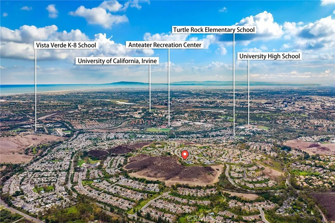
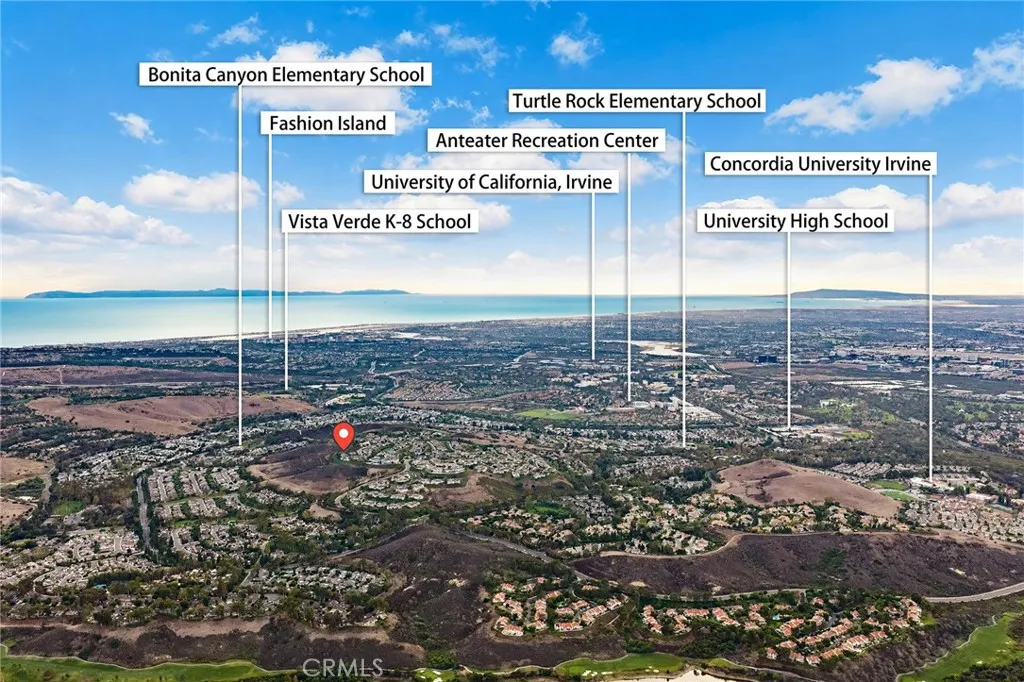
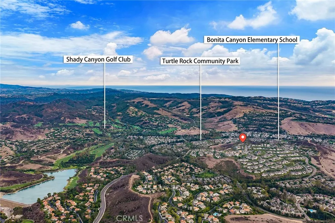
Situated on a private cul-de-sac atop Turtle Rock Crest, this custom New England-inspired residence with classic Colonial influences commands an exceptional setting framed by mature landscaping and approximately 180 feet of unobstructed panoramic views stretching across Irvine’s natural reserve, rolling hills, seasonal greenery, and sparkling city lights.From the moment you enter, a dramatic two-story foyer and soaring ceilings create an immediate sense of scale and architectural presence. The entry opens gracefully into the formal living and dining rooms, where refined details including designer lighting, custom millwork, wainscoting, Venetian plaster accents, limestone, and rich wood flooring lend warmth and character throughout the home. The main level is thoughtfully designed for both sophisticated entertaining and comfortable everyday living. Formal and casual gathering spaces flow naturally throughout the home, complemented by a dedicated office, sunroom, and a downstairs bedroom offering flexibility for guests or multigenerational living. The kitchen was thoughtfully designed with extensive custom cabinetry, a substantial center island, breakfast area, and butler’s pantry, creating a space that is both functional and inviting.Upstairs, the oversized primary suite serves as a private retreat, offering generous proportions, abundant storage, and a private balcony positioned to capture serene hillside views, morning light, and sunsets. Additional bedrooms are comfortably arranged to provide privacy for family and guests while maintaining the home’s sense of openness and scale. The backyard is designed for true Southern California indoor-outdoor living. Multiple entertaining areas include a built-in barbecue, refrigeration, sink, outdoor dining space, gas fire pit, private Jacuzzi, and gazebo, all set against a remarkably private natural backdrop. Beyond the landscaped grounds, the property opens toward more than 300 acres of contiguous open space, with direct access to nearby hiking trails—creating a sense of privacy and connection to nature rarely found in Irvine.Turtle Rock Crest is prized for its elevated setting, mature landscape, quiet streets, access to trails and open space, and proximity to highly regarded Irvine schools. Residents also enjoy convenient access to beaches, major freeways, and the world-class shopping and dining of Fashion Island.
| Price History | |
|---|---|
| 9/1/2026 | Listed $6,180,000 |
General Features
| Living Area | 5635 |
|---|---|
| Sewer | Public Sewer |
| Heating | Central |
| Cooling | Central Air |
| Appliances | Disposal |
| HOA Fee | 438 |
| Garage Spaces | 3 |
| Pool Features | Community,Association |
| Security Features | Carbon Monoxide Detector(s),Fire Detection System,Smoke Detector(s) |
| Year Built | 1988 |
| View | City Lights,Hills,Mountain(s) |
| Stories Count | 2 |
| Levels | Two |
| Property Subtype | Single Family Residence |
| Community Features | Sidewalks,Pool |
| Accessibility | Parking |
| Assoc Fee Paid Per | Monthly |
| County | Orange |
| New Construction | false |
| Property Type | Residential |
| Association Amenities | Clubhouse,Pool,Spa/Hot Tub |
| HOA | true |
| Attached Garage | true |
| Subdivision Name | Crest Custom (CH) |
| Garage Y/N | true |
| Full Baths | 4 |
| Special Listing Conditions | Standard |
| Status | Active |
| Directions | Turtle Rock Drive, Ridgeline Drive, Starcrest to Summit |
| City | Irvine |
| Association Name | Turtle Rock Crest Association |
| Senior Community Y/N | false |
| High School District | Irvine Unified |
| Number Of Units Total | 1 |
| MLS Area | TR - Turtle Rock |
| Lot Size Units | Square Feet |
| Lot Size Square Feet | 18400 |
| Listing Terms | Cash,Cash to New Loan,Conventional |
| Spa Features | Association,Community |
| Property Attached Y/N | false |
| Land Lease Y/N | false |
| Additional Parcels Y/N | false |
| Lease Considered Y/N | false |
| Structure Type | House |
| Living Area Units | Square Feet |
| Standard Status | Active |
| Occupancy Type | Vacant |
| Year Built Source | Assessor |
| Tax Lot | 10 |
| Property Sub Type Additional | Single Family Residence |
| PostalCity | IRVINE |
Interior Features
| Interior Amenities | Balcony,Breakfast Area,Separate/Formal Dining Room,Open Floorplan,Jack and Jill Bath,Main Level Primary,Walk-In Pantry,Wine Cellar,Walk-In Closet(s) |
|---|---|
| Flooring | Carpet,Wood |
| Fireplace Features | Family Room,Living Room |
| Total Stories | 3 |
| Common Walls | No Common Walls |
| Air Conditioning Y/N | true |
| Heating Y/N | true |
| Fireplace Y/N | true |
| Half Baths | 1 |
| Laundry Features | Inside,Laundry Room |
| Total Bedrooms | 6 |
| Entry Level | 1 |
| Main Level Bedrooms | 2 |
| Main Level Bathrooms | 2 |
| LivingAreaSource | Assessor |
| Total Baths | 5 |
Exterior Features
| Parking Features | Garage Faces Front,Garage |
|---|---|
| Lot Features | Sprinklers In Rear,Sprinklers In Front |
| Water Source | Public |
| Total Parking | 3 |
| Lot Size Area | 18400 |
| Spa | true |
| Lot Size Acres | 0.4224 |
| Private Pool | false |
| Lot Size Source | Assessor |
Amenities
- Foreclosure
- Views
- Short Sale
- New Construction
- Adult 55+
- Lease To Own
- No HOA Fees
- Furnished
- Primary On Main
- Air Conditioning
- Seller Finance
- Green
- Fixer Upper
- Horse
- Golf
- Fireplace
- Deck
- Garage
- Basement
- Pool
Property vs Single Family Average in 92603
Price
Year Built
 Based on information from California Regional Multiple Listing Service, Inc. as of September 12, 2026 3:00 AM UTC This information is for your personal, non-commercial use and may not be used for any purpose other than to identify prospective properties you may be interested in purchasing. Display of MLS data is usually deemed reliable but is NOT guaranteed accurate by the MLS. Buyers are responsible for verifying the accuracy of all information and should investigate the data themselves or retain appropriate professionals. Information from sources other than the Listing Agent may have been included in the MLS data. Unless otherwise specified in writing, Broker/Agent has not and will not verify any information obtained from other sources. The Broker/Agent providing the information contained herein may or may not have been the Listing and/or Selling Agent.
 Last updated: September 12, 2026 3:04 AM UTC Property Information © 2026
  This information, including square footage, while not guaranteed, has been acquired from sources believed to be reliable. Listings on this page identified as belonging to another listing firm are based upon data obtained from the SFAR MLS, which data is copyrighted by the San Francisco Association of REALTORS©, but is not warranted.
 Information being provided is for consumers' personal, non-commercial use and may not be used for any purpose other than to identify prospective properties consumers may be interested in purchasing. Information deemed reliable but not guaranteed
© Copyright South Tahoe Association of Realtors. All rights reserved.
Information being provided is for consumers' personal, non-commercial use and may not be used for any purpose other than to identify prospective properties consumers may be interested in purchasing. Information deemed reliable but not guaranteed
© Copyright South Tahoe Association of Realtors. All rights reserved.
