
Price Reduction
Address
541 & 539 W Franklin St, Monterey, CA
Price
$ 1,499,000
Property Attributes
- MLS#ML82048980
- TypeSingle Family
- Listing Status Active
- CountyMONTEREY
- CityMonterey
- AreaOld Town Monterey
- Zip93940
- StyleTudor
- Year Built1932
- Price$ 1,499,000
- Bedrooms3
- Full Bathrooms2
- Half Bathrooms1
- Sqr Footage1707
Data Source:
MLSListings Inc.
Property Description
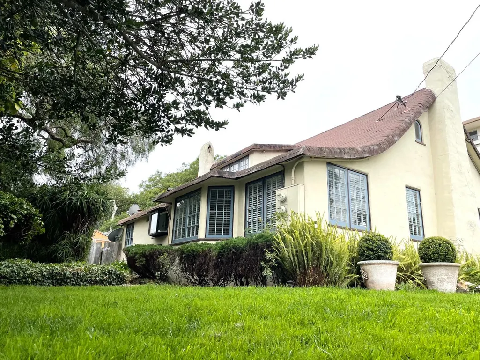
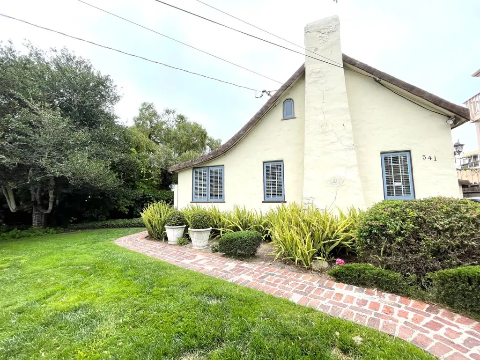
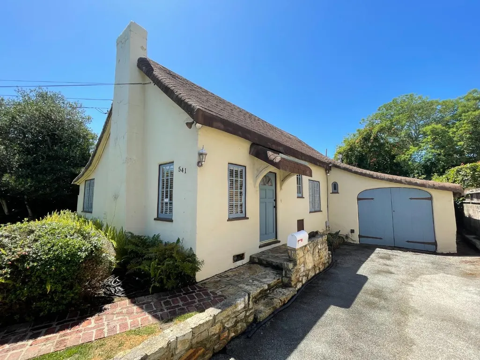
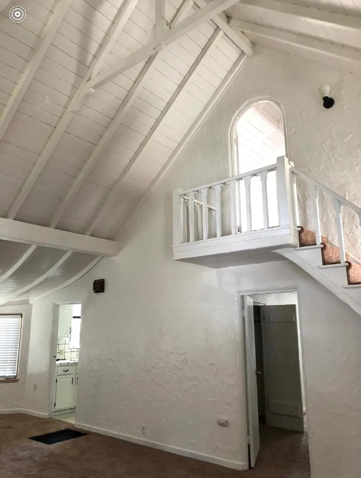
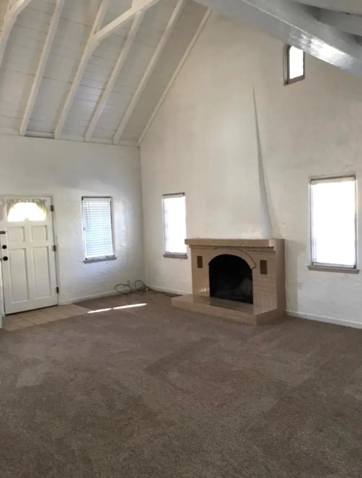
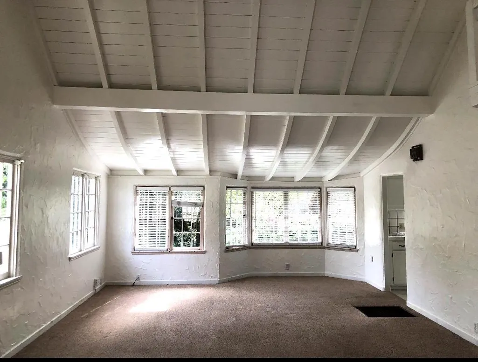
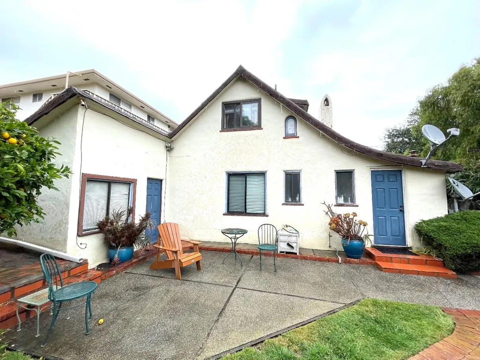
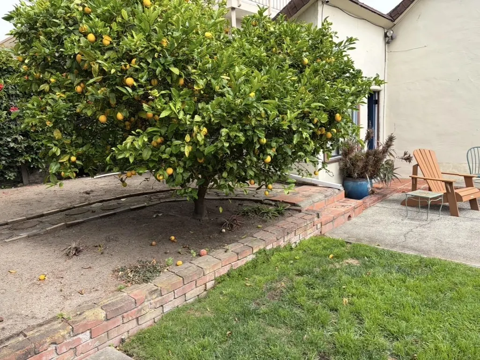
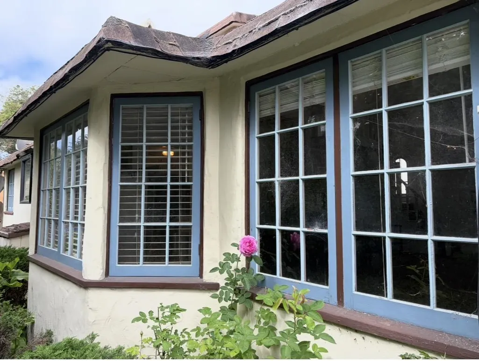
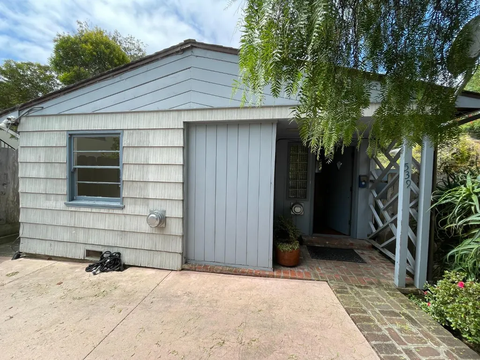
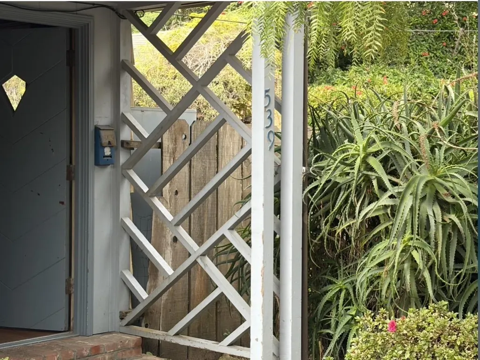
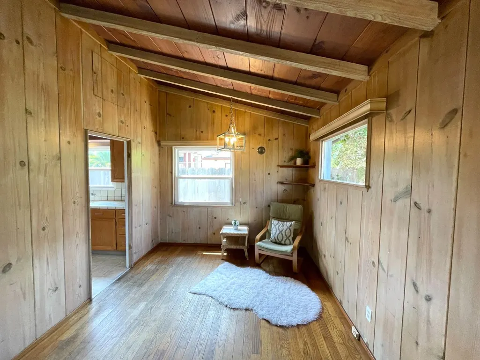
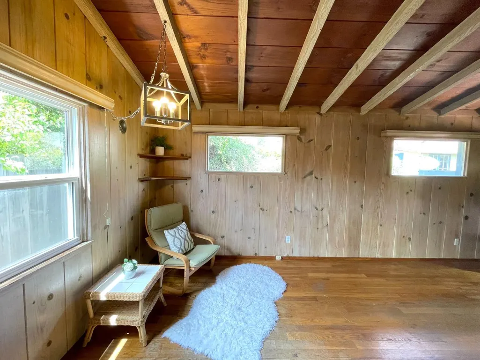
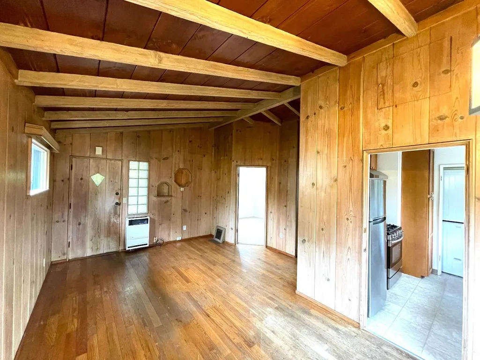
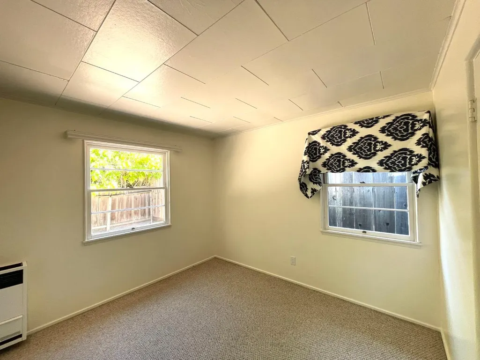
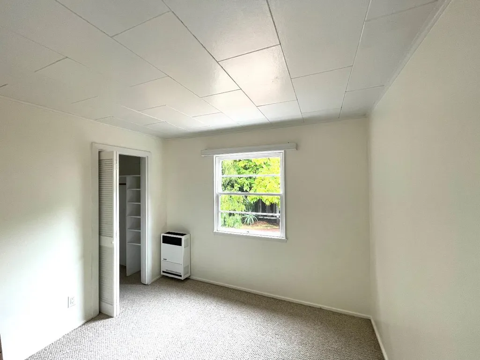
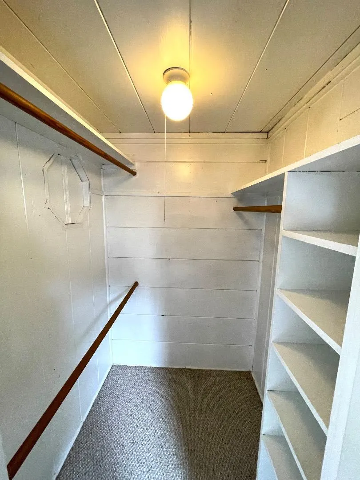
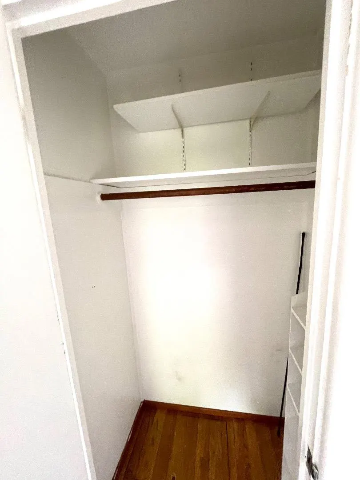
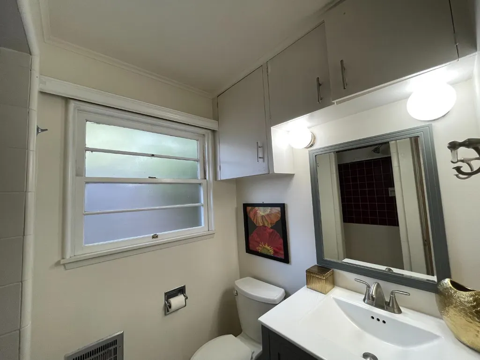
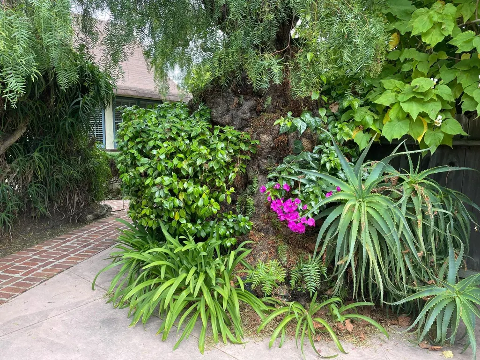
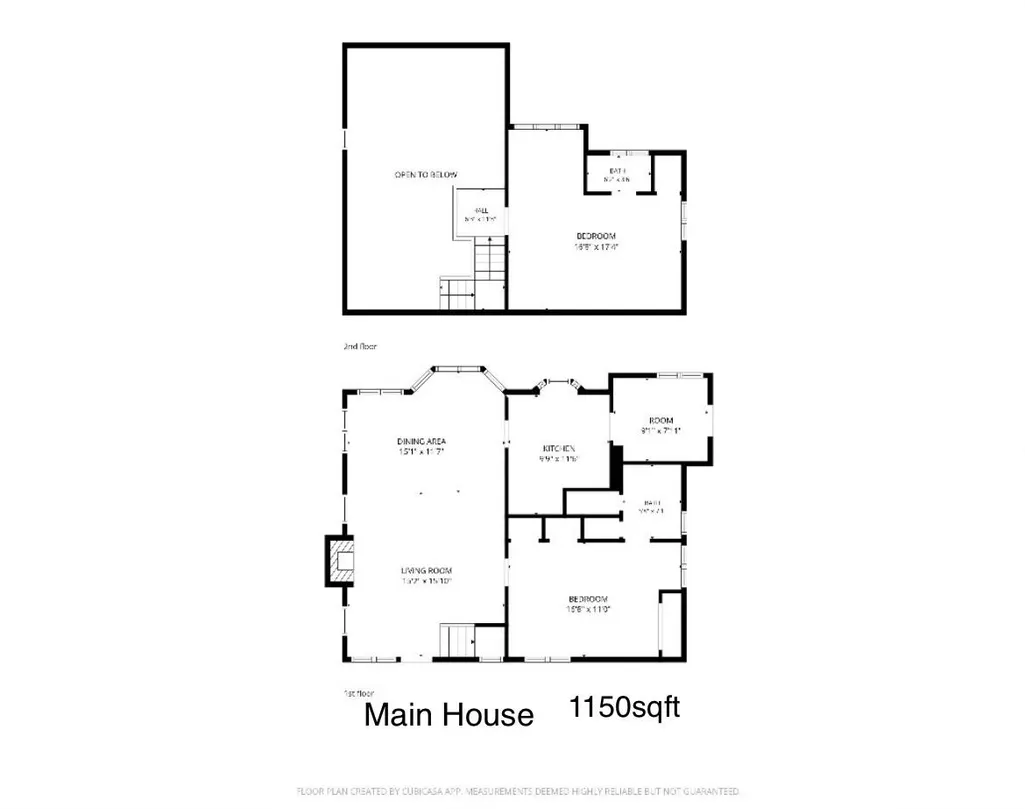
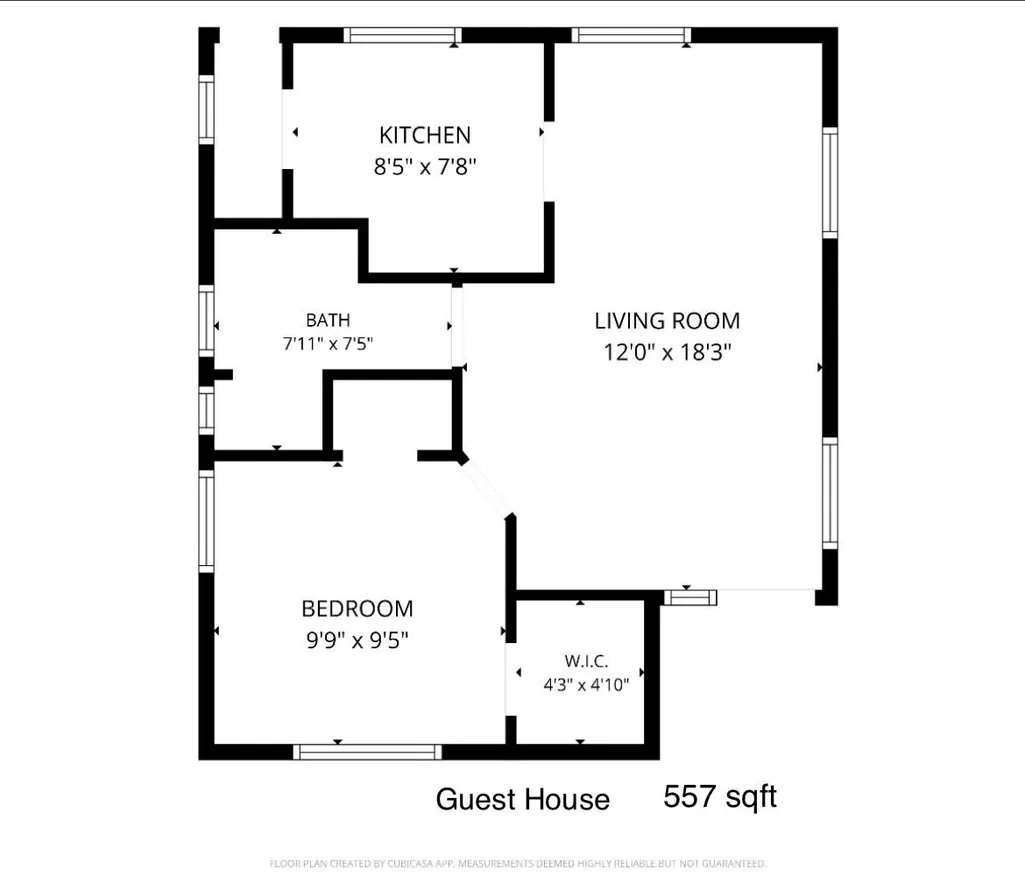
Huge Price Reduction! Motivated Seller! House plus guest house."Hansel & Gretel" Fairy tale homes with a ship builders influence in these charming homes just two blocks to downtown Monterey. Main house boasting 2 bedrooms/2 baths plus private backyard full of lemons and sunshine. Separate guest cottage with high ceilings and private back yard as well as front patio with lush landscaping. All the charm with thick plaster walls, vaulted ceilings, rolling roof. These darling homes located in the highly desirable Old Town Monterey Neighborhood.
| Price History | |
|---|---|
| 5/29/2026 | Listed $1,649,000 |
| 9/7/2026 | 10$1,499,000 |
General Features
| Heating | Floor Furnace,Gas,Wall Furnace |
|---|---|
| Cooling | None |
| Utilities | Individual Electric Meters,Individual Gas Meters,Public Utilities |
| Roof | Composition |
| Water | Public |
| Fireplaces | Living Room,Wood Burning |
| Number of Garage Spaces | 1 |
| Architectural Style | Tudor |
| Year Built | 1932 |
| Age | 94 |
| Property Subtype | Single Family Home |
| City Limits (Y/N) | Yes |
| Zoning Text | R 3-6 |
| Amenities Misc. | High Ceiling,Vaulted Ceiling |
| Building Type | Detached |
| County | Monterey |
| Property Type | Residential |
| Full Baths | 2 |
| Special Listing Conditions | Not Applicable |
| Status | Active |
| City | MONTEREY |
| MLS Area | Old Town Monterey |
| Lot Size Units | Square Feet |
| Listing Agent State License | 00990575 |
| Virtual Tour | https://www.homeatanywhere.com/541--539-W-Franklin-Street-Monterey-CA-93940/index.html |
| Virtual Tour | https://www.homeatanywhere.com/541--539-W-Franklin-Street-Monterey-CA-93940/mlsindex.html |
Interior Features
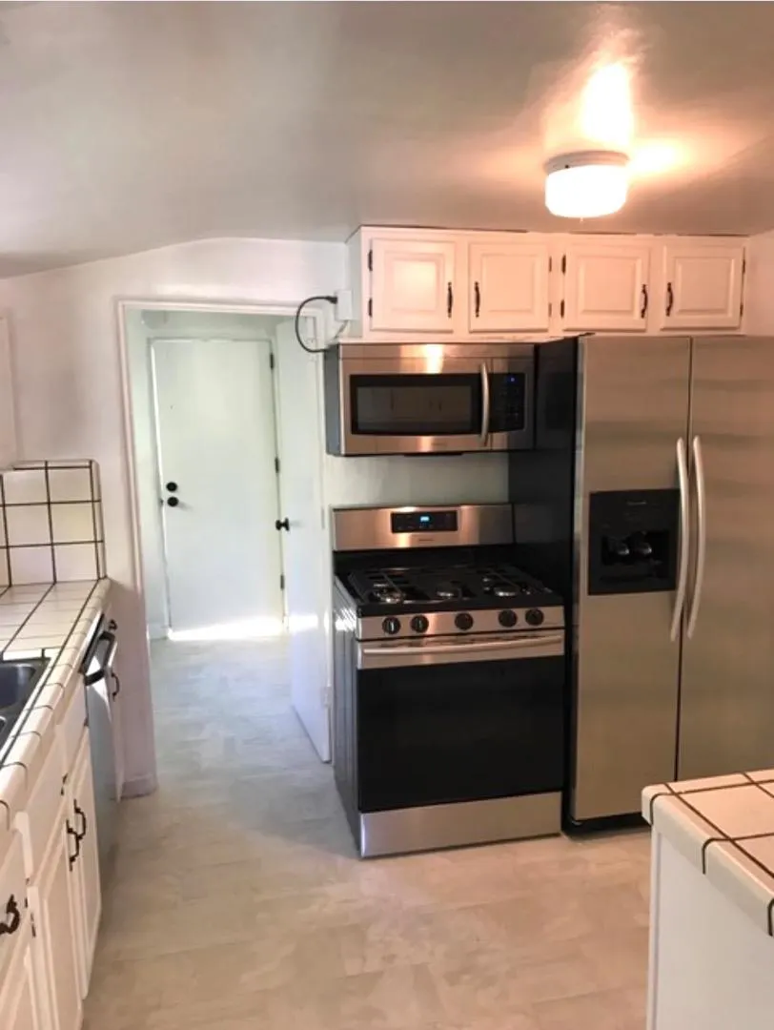
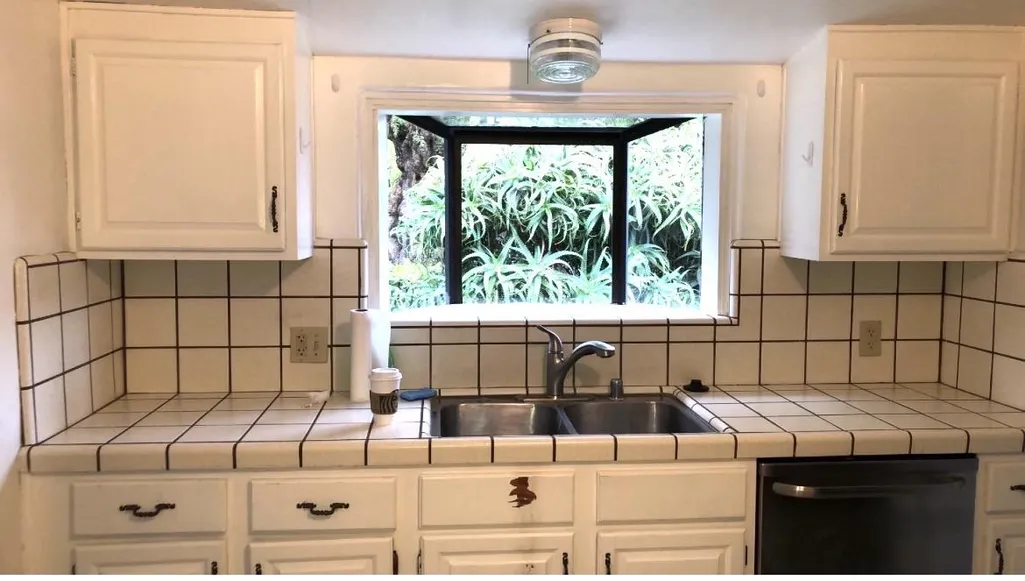
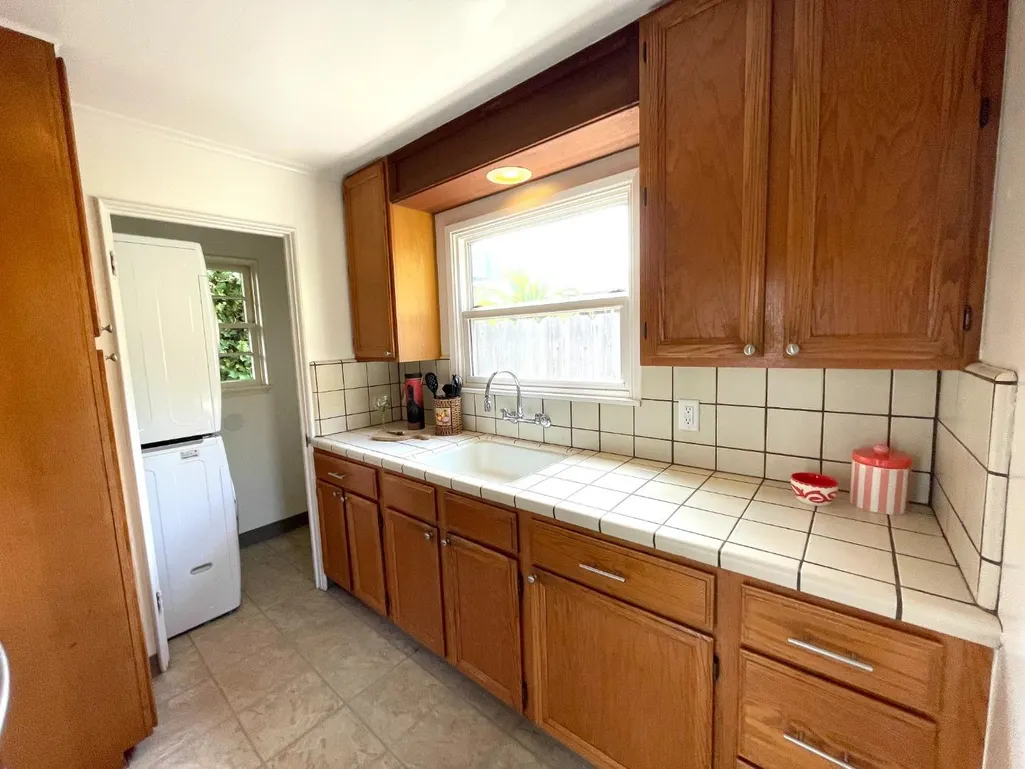
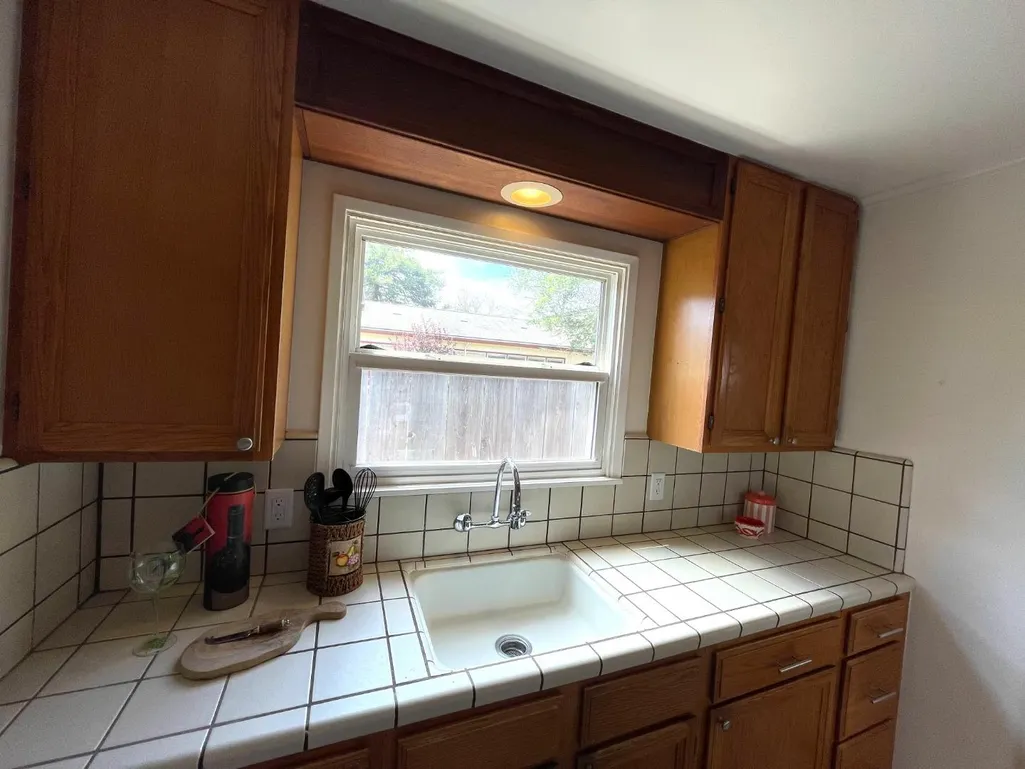
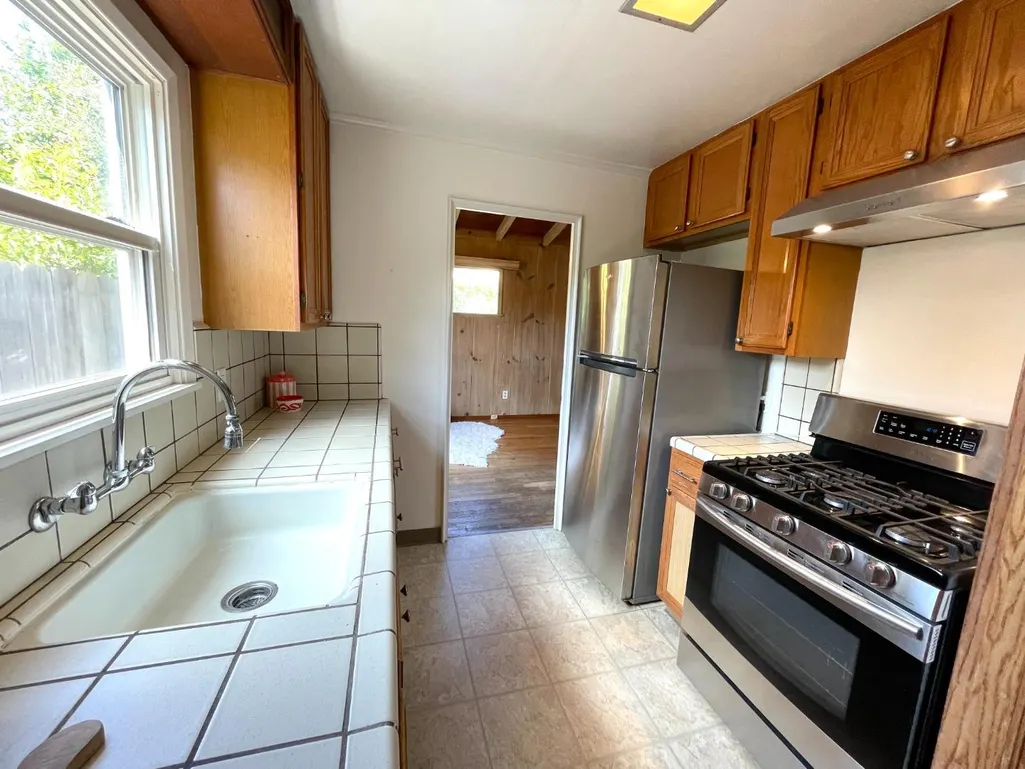
| Kitchen | Countertop - Tile,Exhaust Fan,Oven Range - Gas,Refrigerator |
|---|---|
| Flooring | Carpet,Vinyl / Linoleum,Wood |
| Family Room | No Family Room |
| Total Bedrooms | Ground Floor Bedroom |
| Dining Room | Dining Area in Living Room |
| Bathroom | Full on Ground Floor,Stall Shower - 2+ |
| Living SqFt | 1707 |
| Fireplace Y/N | Yes |
| Half Baths | 1 |
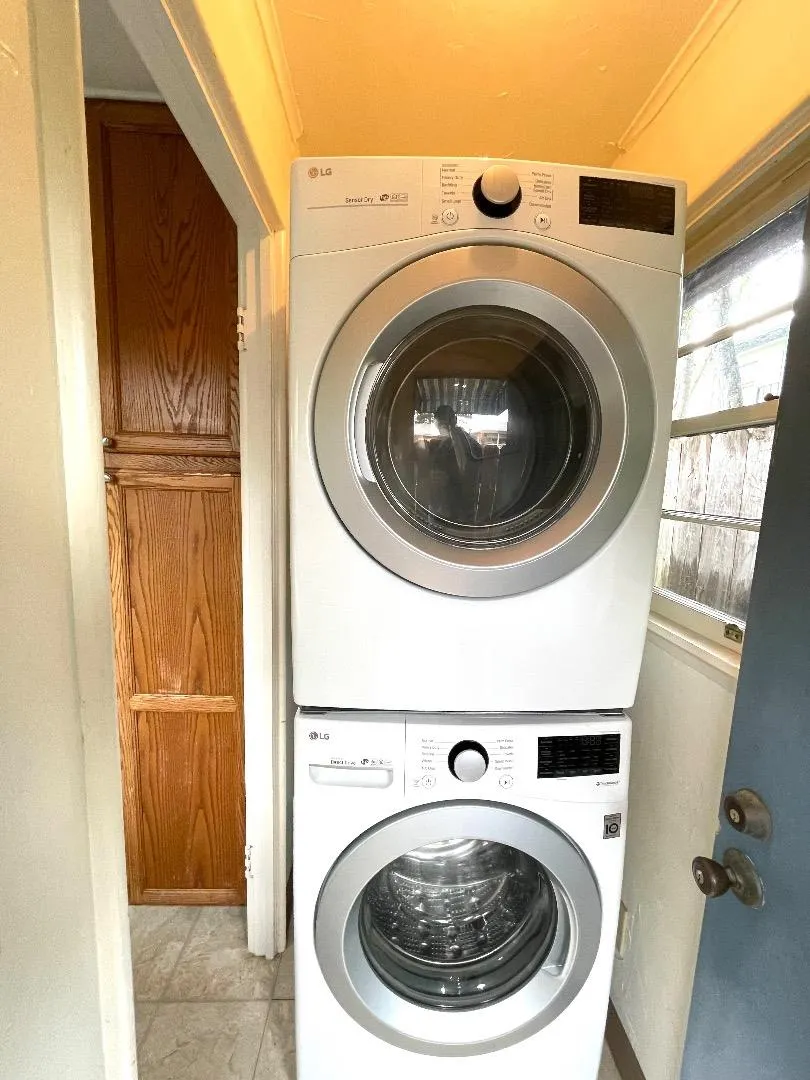
| Laundry Features | In Garage,Inside |
| Total Bedrooms | 3 |
Exterior Features
| Lot Description | Grade - Mostly Level |
|---|---|
| Fencing | Fenced Back |
| Parking Features | Detached Garage,Off-Street Parking |
| Horse Property | No |
| Parking Spaces | 2 |
| Lot Size Area | 9035.00 |
| Maximum Lot Size | 9035.00 |
| Yard/Grounds | Back Yard,Balcony / Patio,Fenced |
| Sewer/Septic | Sewer - Public,Sewer Connected |
| Foundation Details | Crawl Space |
| Building Area Total | 1707 |
Amenities
- Foreclosure
- Views
- Short Sale
- New Construction
- Adult 55+
- Lease To Own
- No HOA Fees
- Furnished
- Primary On Main
- Air Conditioning
- Seller Finance
- Green
- Fixer Upper
- Horse
- Golf
- Fireplace
- Deck
- Garage
- Basement
- Pool
Property vs Single Family Average in 93940
Price
Year Built
Visits
 Based on information from California Regional Multiple Listing Service, Inc. as of September 18, 2026 4:09 AM UTC This information is for your personal, non-commercial use and may not be used for any purpose other than to identify prospective properties you may be interested in purchasing. Display of MLS data is usually deemed reliable but is NOT guaranteed accurate by the MLS. Buyers are responsible for verifying the accuracy of all information and should investigate the data themselves or retain appropriate professionals. Information from sources other than the Listing Agent may have been included in the MLS data. Unless otherwise specified in writing, Broker/Agent has not and will not verify any information obtained from other sources. The Broker/Agent providing the information contained herein may or may not have been the Listing and/or Selling Agent.
 Last updated: September 18, 2026 4:11 AM UTC Property Information © 2026
  This information, including square footage, while not guaranteed, has been acquired from sources believed to be reliable. Listings on this page identified as belonging to another listing firm are based upon data obtained from the SFAR MLS, which data is copyrighted by the San Francisco Association of REALTORS©, but is not warranted.
 Information being provided is for consumers' personal, non-commercial use and may not be used for any purpose other than to identify prospective properties consumers may be interested in purchasing. Information deemed reliable but not guaranteed
© Copyright South Tahoe Association of Realtors. All rights reserved.
Information being provided is for consumers' personal, non-commercial use and may not be used for any purpose other than to identify prospective properties consumers may be interested in purchasing. Information deemed reliable but not guaranteed
© Copyright South Tahoe Association of Realtors. All rights reserved.
