
Eco Friendly
Address
15550 Glen Una Dr, Los Gatos, CA
Price
$ 5,500,000
Property Attributes
- MLS#ML82062001
- TypeSingle Family
- Listing Status Active
- CountySANTA CLARA
- CityLos Gatos
- AreaSaratoga
- Zip95030
- StyleVictorian,Vintage
- Year Built1906
- Price$ 5,500,000
- Bedrooms5
- Full Bathrooms3
- Half Bathrooms1
- Sqr Footage3392
- Lot Size0.557 Acres
Data Source:
MLSListings Inc.
Property Description
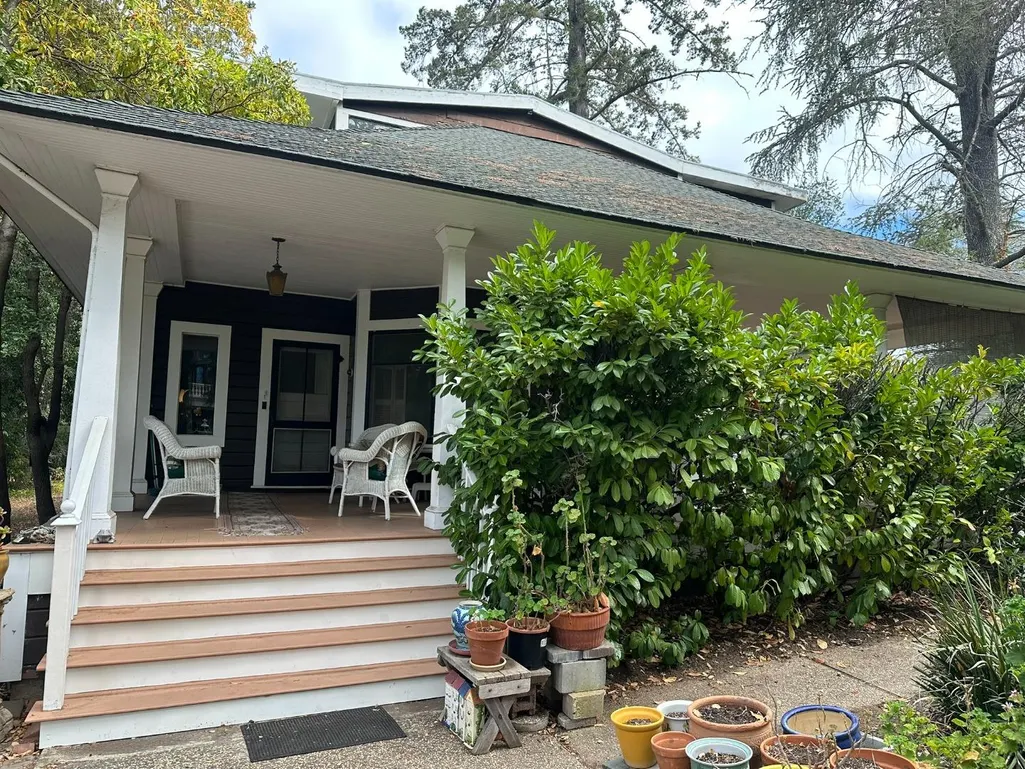
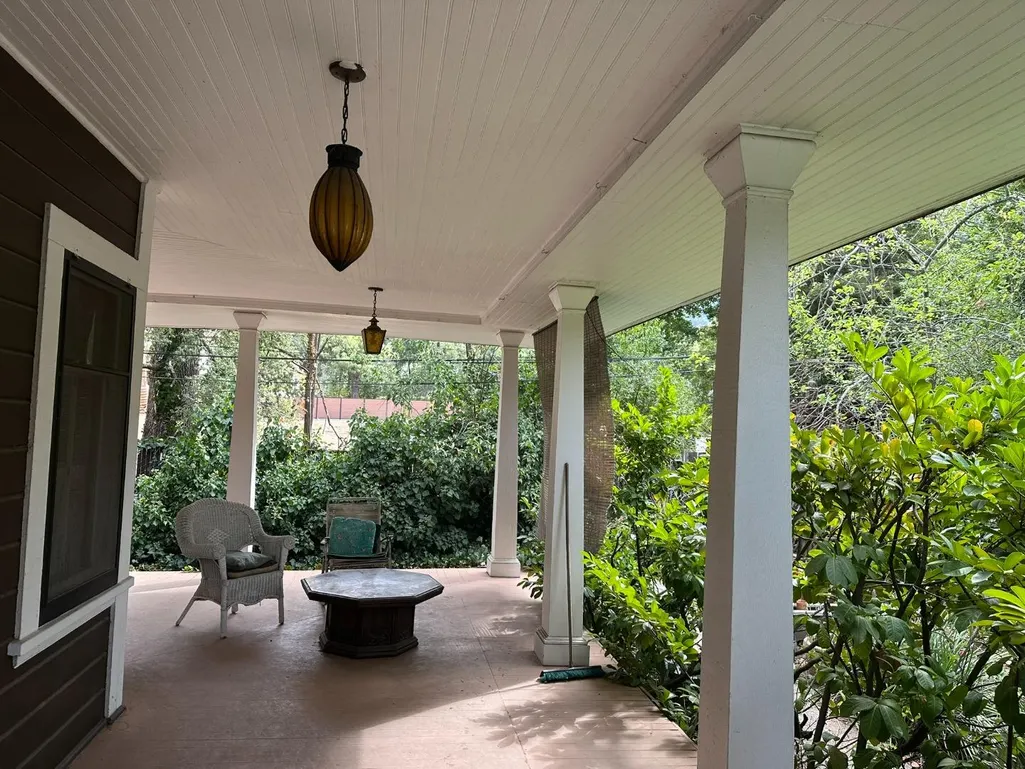
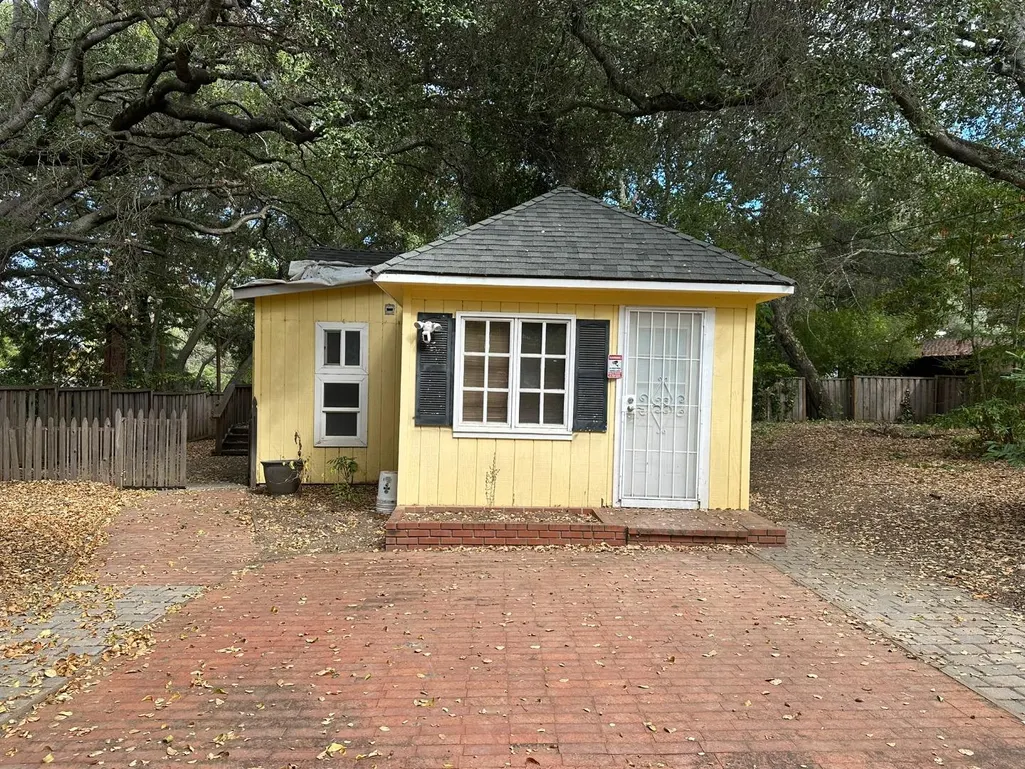
Welcome to 15550 Glen Una Dr. Welcome to Shangri-La. A rare opportunity in the coveted Glen Una enclave surrounded by magnificent estate properties. Built in 1906 and set on .55 acres, this approx. 3,392 sq. ft, 5 BR, 3.5 BA bath residence with separate cottage of approx. 739 sq. ft. offers timeless character and charm. Period details include a gracious wrap around veranda, beautiful moldings, sunroom, formal living areas, library, and hobby room. A separate cottage of approx. 739 sq. ft adds versatility. Restore and reimagine this special residence or explore the opportunity to create your dream estate! Charm and character prevail!
| Price History | |
|---|---|
| 9/20/2026 | Listed $5,500,000 |
General Features
| Heating | Forced Air |
|---|---|
| Cooling | Central AC |
| Utilities | Public Utilities |
| Roof | Composition,Shingle |
| Water | Public |
| Fireplaces | Gas Burning,Living Room |
| Architectural Style | Victorian,Vintage |
| Construction Materials | Wood |
| Energy Features | Skylight |
| Additional Rooms | Basement - Unfinished,Bonus / Hobby Room |
| Year Built | 1906 |
| View | Hills,Neighborhood |
| Age | 120 |
| Property Subtype | Single Family Home |
| City Limits (Y/N) | Yes |
| Zoning Text | RHS-D |
| Amenities Misc. | Bay Window,Garden Window,High Ceiling,Skylight,Walk-in Closet |
| Building Type | Detached |
| Accessibility | None |
| County | Santa Clara |
| Property Type | Residential |
| Full Baths | 3 |
| Special Listing Conditions | Not Applicable |
| Status | Active |
| City | LOS GATOS |
| MLS Area | Saratoga |
| Lot Size Units | Square Feet |
| Listing Agent State License | 01124753 |
Interior Features
| Kitchen | Oven - Electric,Oven Range - Electric,Refrigerator |
|---|---|
| Flooring | Hardwood,Tile,Vinyl / Linoleum |
| Family Room | Separate Family Room |
| Total Bedrooms | Ground Floor Bedroom,More than One Bedroom on Ground Floor,Primary Suite / Retreat,Walk-in Closet |
| Dining Room | Formal Dining Room |
| Bathroom | Bidet,Full on Ground Floor,Oversized Tub,Shower over Tub - 1,Stall Shower,Tile,Tub in Primary Bedroom,Tubs - 2+ |
| Living SqFt | 3392 |
| Fireplace Y/N | Yes |
| Half Baths | 1 |
| Laundry Features | Dryer,Electricity Hookup (220V),Washer |
| Total Bedrooms | 5 |
Exterior Features
| Lot Description | Grade - Level |
|---|---|
| Fencing | Fenced Front |
| Parking Features | No Garage,Off-Street Parking,Uncovered Parking |
| Horse Property | No |
| Lot Size Area | 24292.00 |
| Maximum Lot Size | 24292.00 |
| Yard/Grounds | Storage Shed / Structure |
| Sewer/Septic | Sewer Connected |
| Foundation Details | Concrete Perimeter |
| Building Area Total | 3392 |
| Lot Acres | 0.5570 |
Amenities
- Foreclosure
- Views
- Short Sale
- New Construction
- Adult 55+
- Lease To Own
- No HOA Fees
- Furnished
- Primary On Main
- Air Conditioning
- Seller Finance
- Green
- Fixer Upper
- Horse
- Golf
- Fireplace
- Deck
- Garage
- Basement
- Pool
Property vs Single Family Average in 95030
Price
Year Built
 Based on information from California Regional Multiple Listing Service, Inc. as of September 20, 2026 4:21 AM UTC This information is for your personal, non-commercial use and may not be used for any purpose other than to identify prospective properties you may be interested in purchasing. Display of MLS data is usually deemed reliable but is NOT guaranteed accurate by the MLS. Buyers are responsible for verifying the accuracy of all information and should investigate the data themselves or retain appropriate professionals. Information from sources other than the Listing Agent may have been included in the MLS data. Unless otherwise specified in writing, Broker/Agent has not and will not verify any information obtained from other sources. The Broker/Agent providing the information contained herein may or may not have been the Listing and/or Selling Agent.
 Last updated: September 20, 2026 4:10 AM UTC Property Information © 2026
  This information, including square footage, while not guaranteed, has been acquired from sources believed to be reliable. Listings on this page identified as belonging to another listing firm are based upon data obtained from the SFAR MLS, which data is copyrighted by the San Francisco Association of REALTORS©, but is not warranted.
 Information being provided is for consumers' personal, non-commercial use and may not be used for any purpose other than to identify prospective properties consumers may be interested in purchasing. Information deemed reliable but not guaranteed
© Copyright South Tahoe Association of Realtors. All rights reserved.
Information being provided is for consumers' personal, non-commercial use and may not be used for any purpose other than to identify prospective properties consumers may be interested in purchasing. Information deemed reliable but not guaranteed
© Copyright South Tahoe Association of Realtors. All rights reserved.
